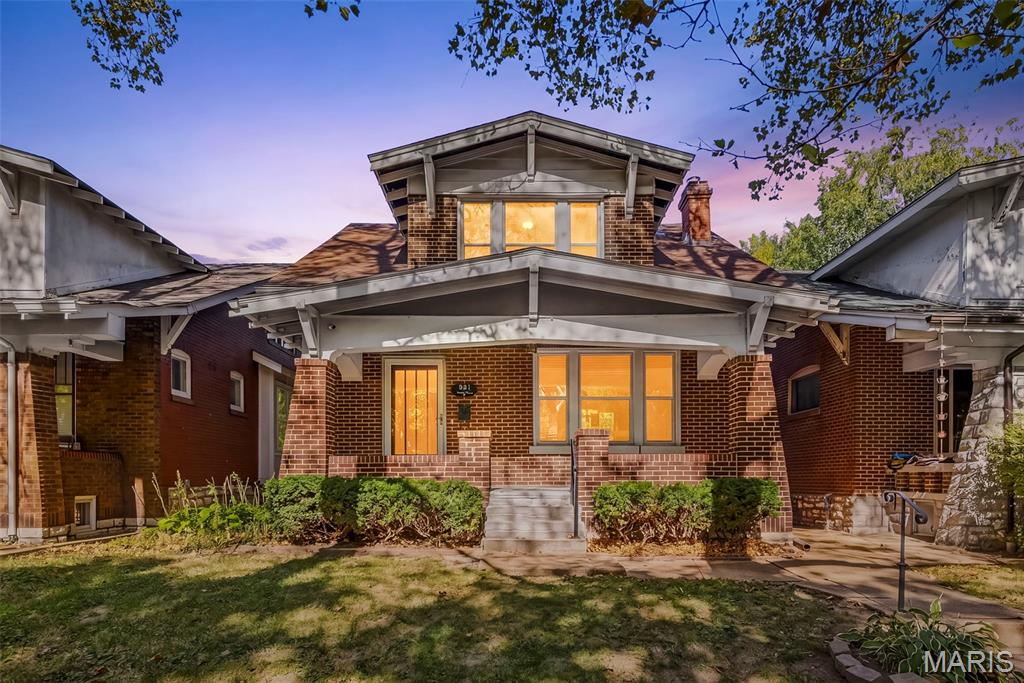
Red-brick house with a broad covered porch, central steps, and an illuminated upper dormer.
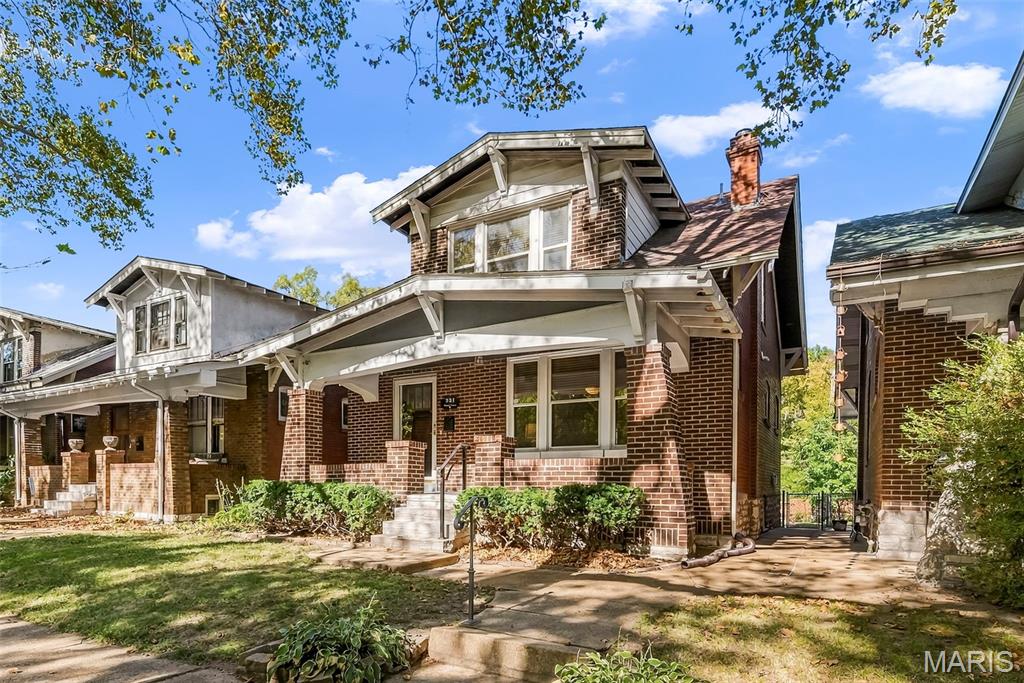
Red brick house with a broad covered porch, white trim, and an upper dormer.
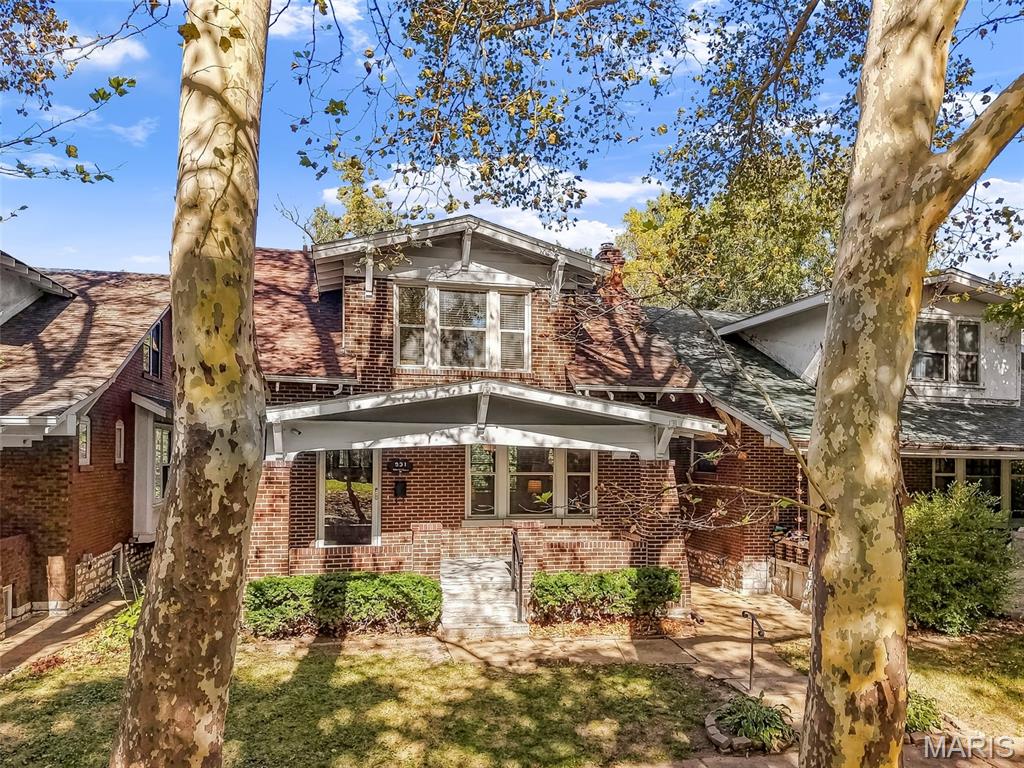
Two-story red-brick house with a covered porch, framed by mature trees.
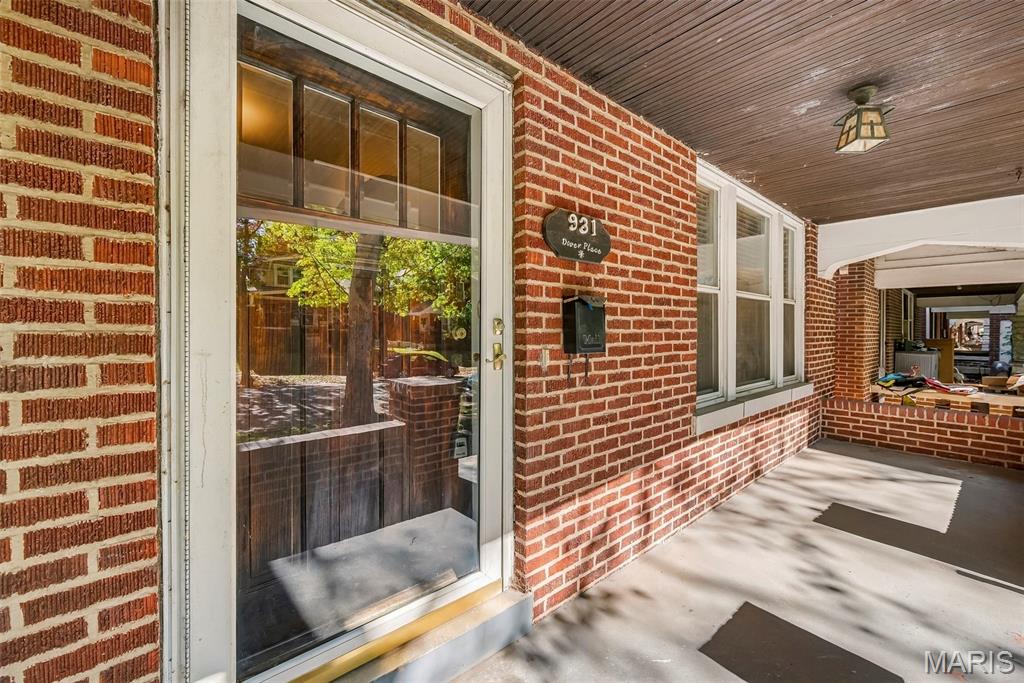
Brick home entrance with glass door and covered porch bearing the 931 Dover Place plaque.
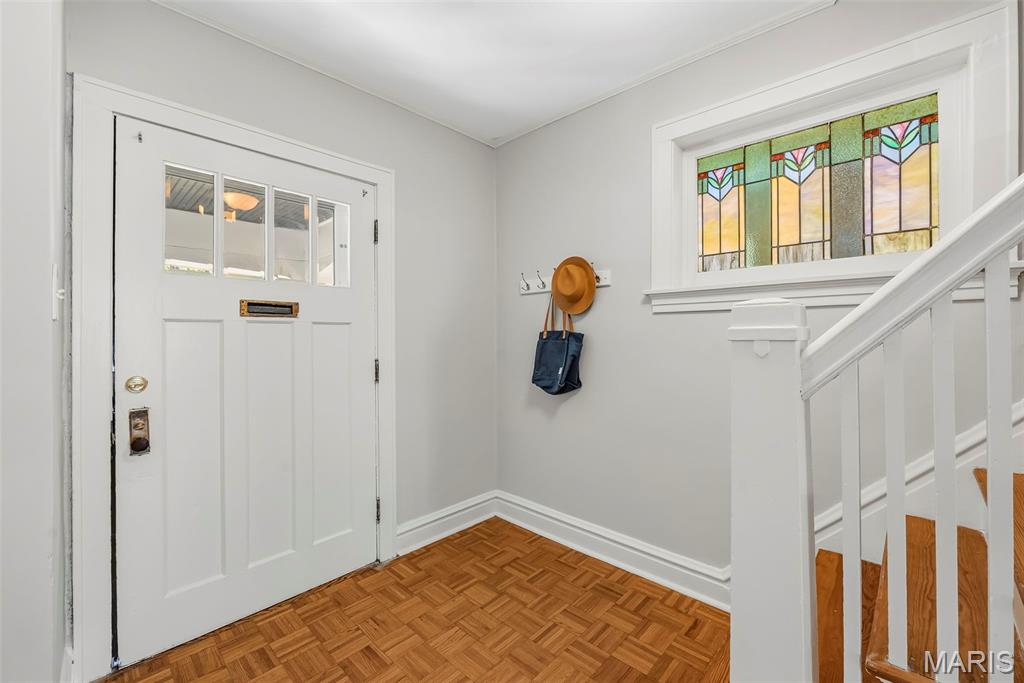
Entry foyer with parquet flooring, a white front door, stained-glass window, and staircase.
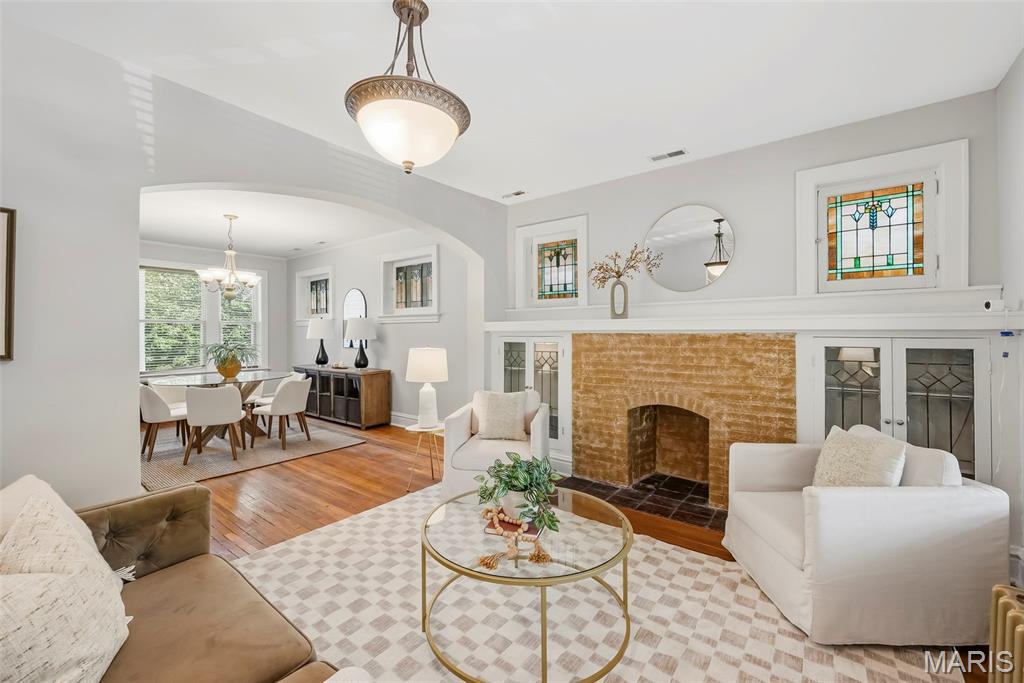
Living room with a brick fireplace, stained-glass windows, and an adjoining dining area.
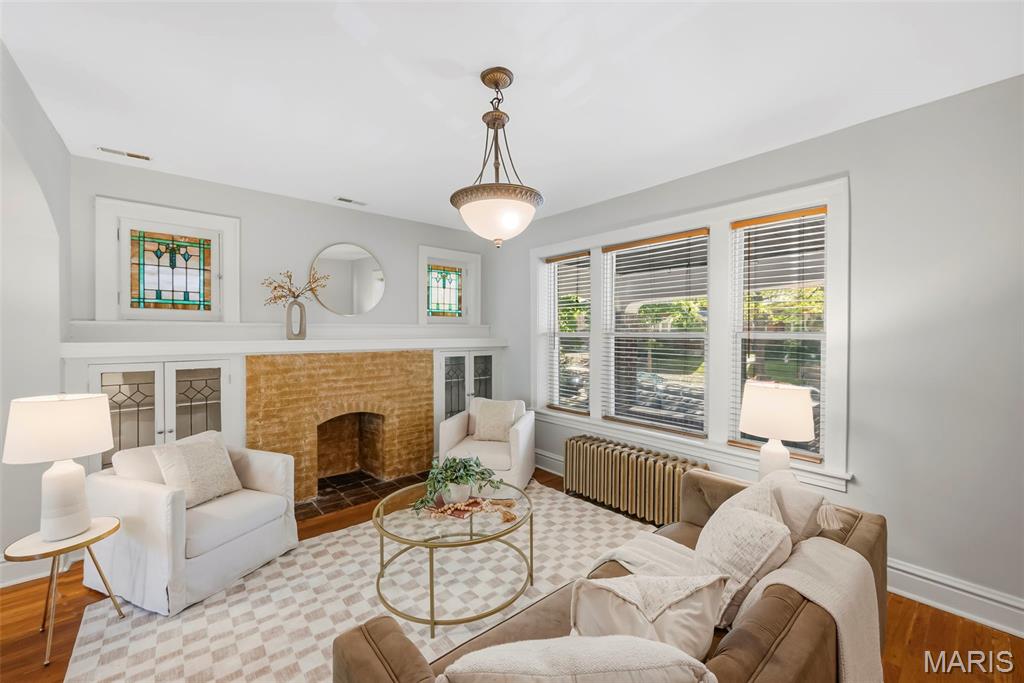
Living room with a brick fireplace, stained-glass windows, and seating around a glass coffee table.
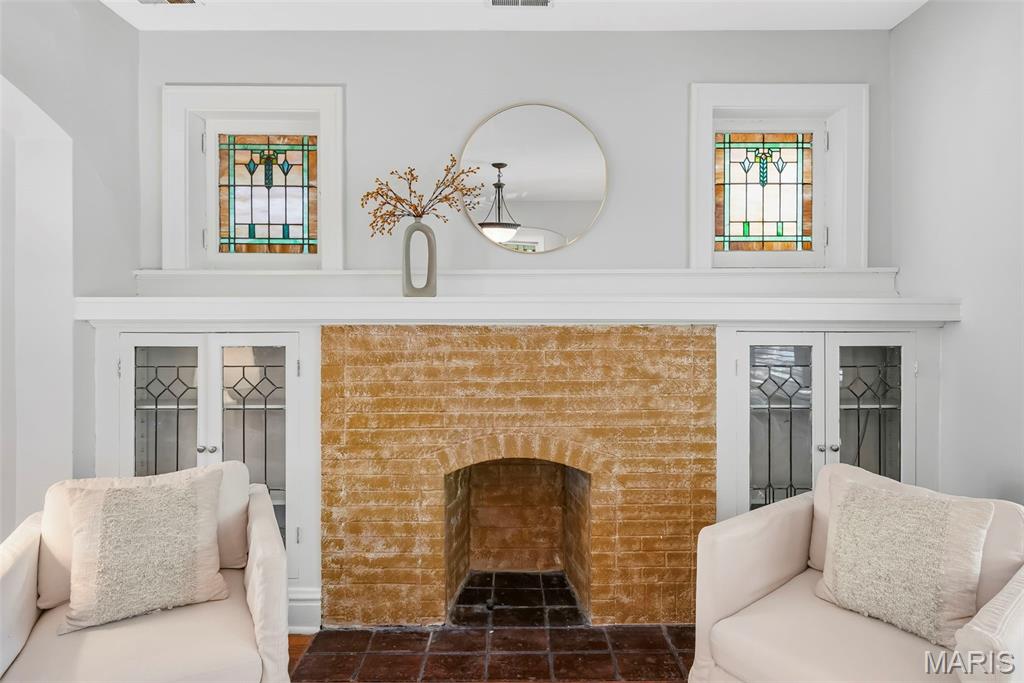
Living room fireplace with orange brick, stained-glass windows, and white armchairs.
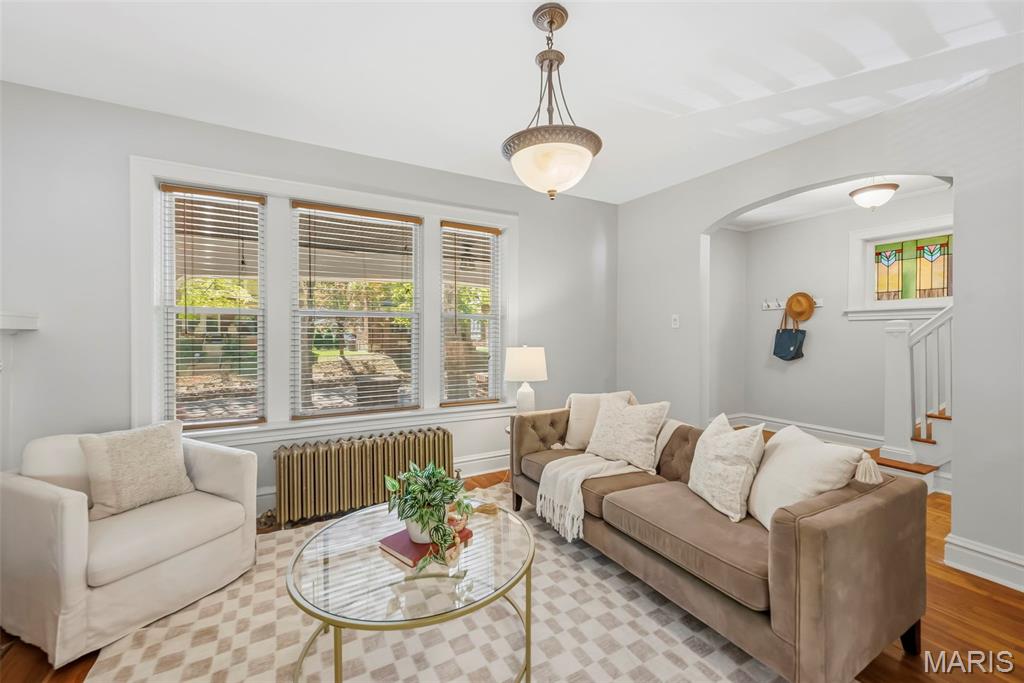
Living room with a taupe sofa, white armchair, three front windows, and an arched opening to the staircase.
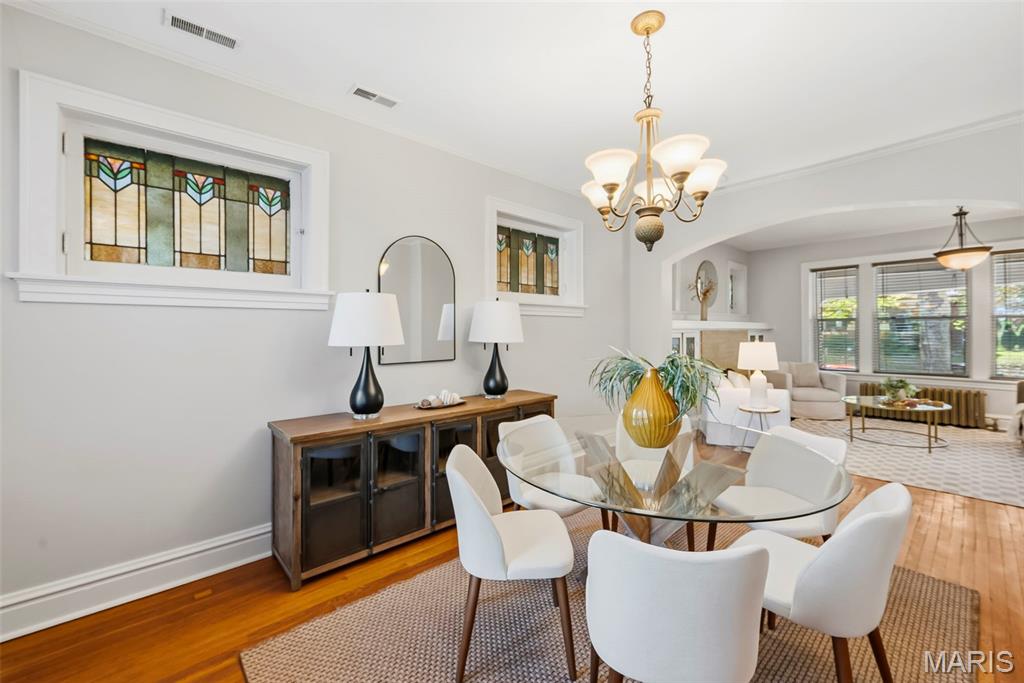
Dining room with stained-glass windows, a glass-top table, white chairs, and a chandelier.
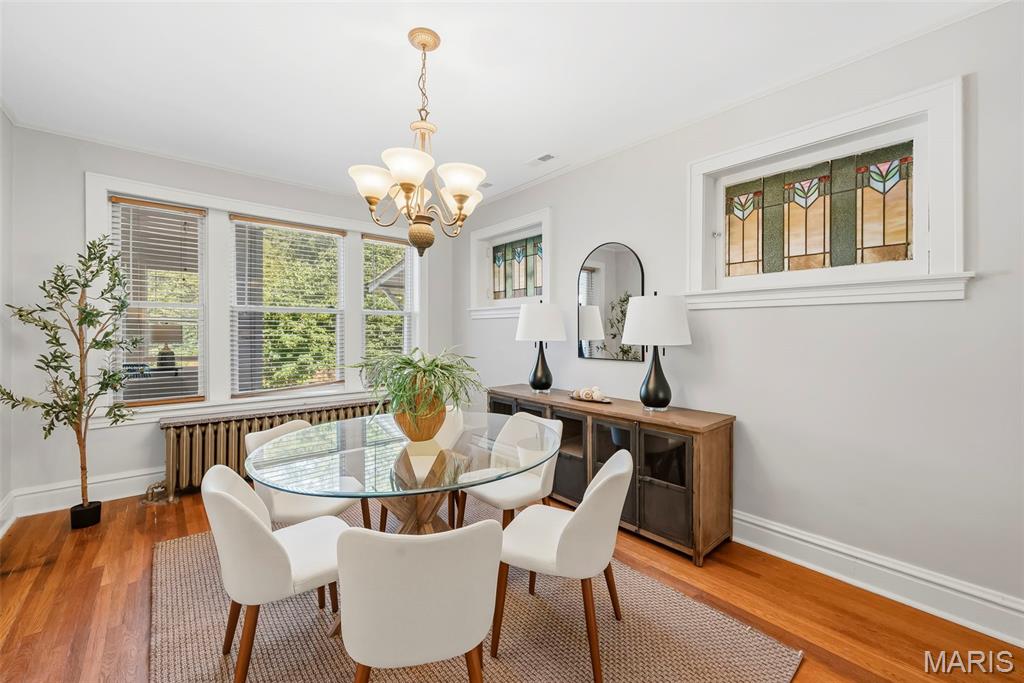
Dining room with a glass-top table, white chairs, stained-glass windows, and hardwood floors.
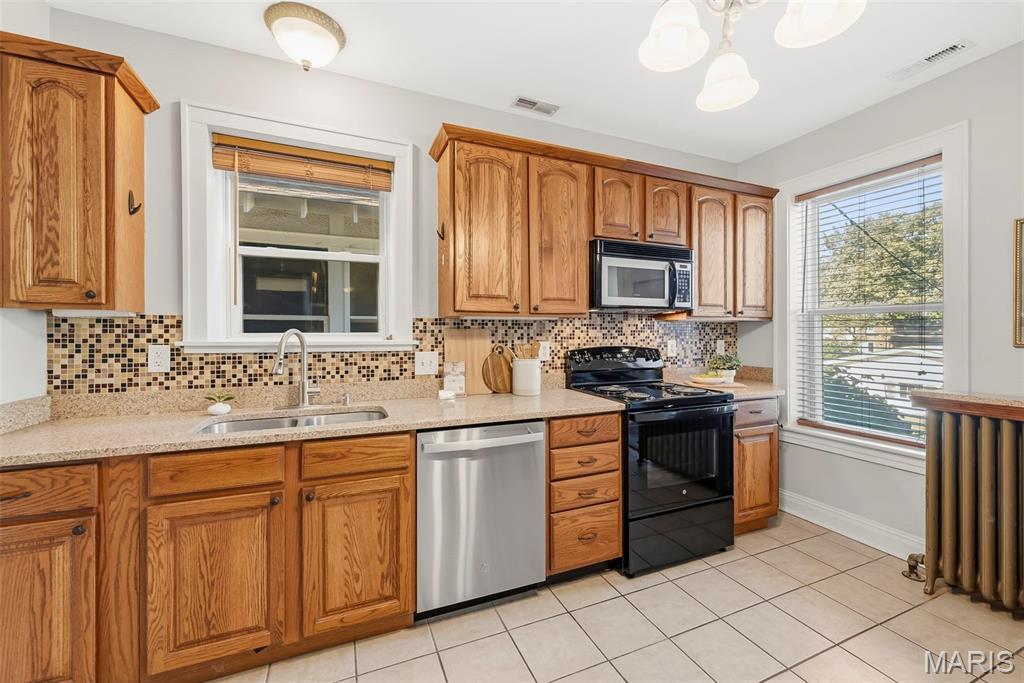
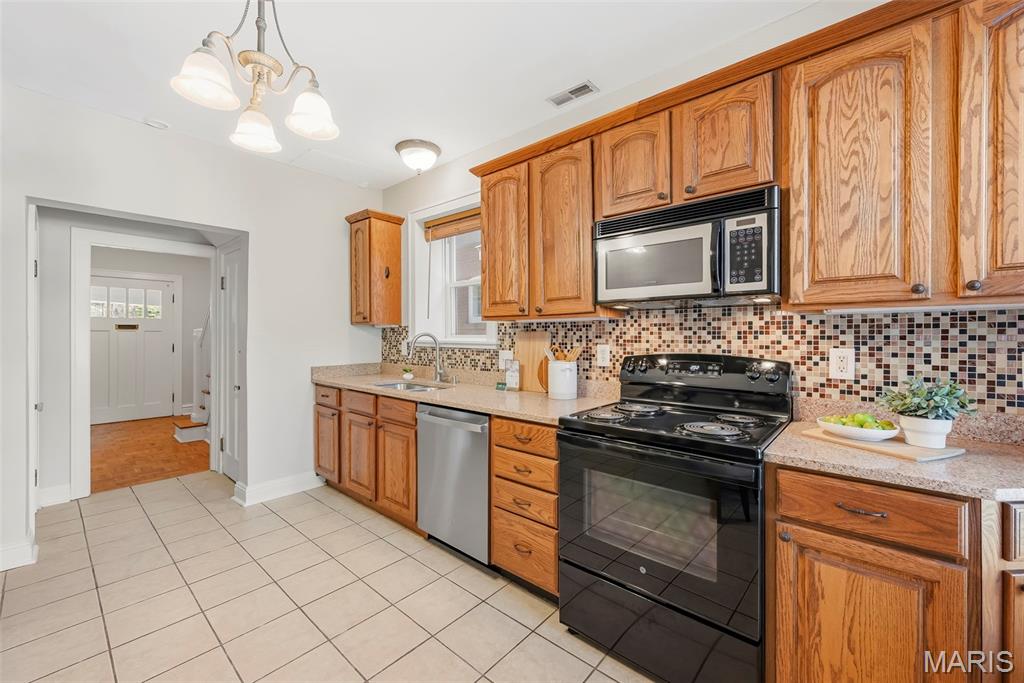
Kitchen with oak cabinets, mosaic tile backsplash, stainless-steel dishwasher, and black range.
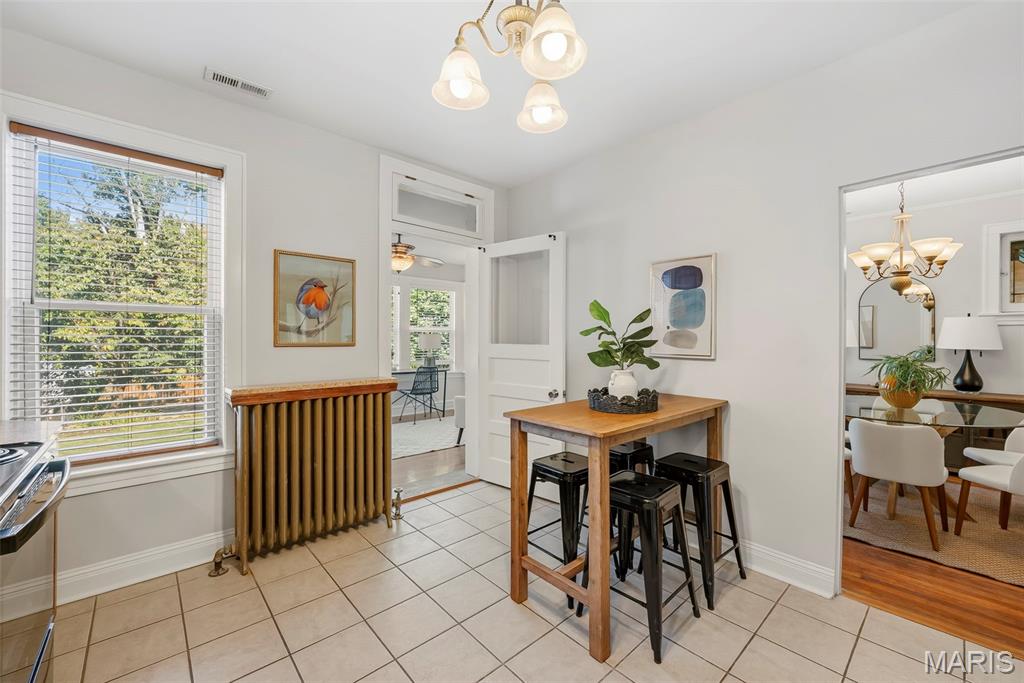
Kitchen with a wooden island table, black stools, and a vintage radiator beneath the window.
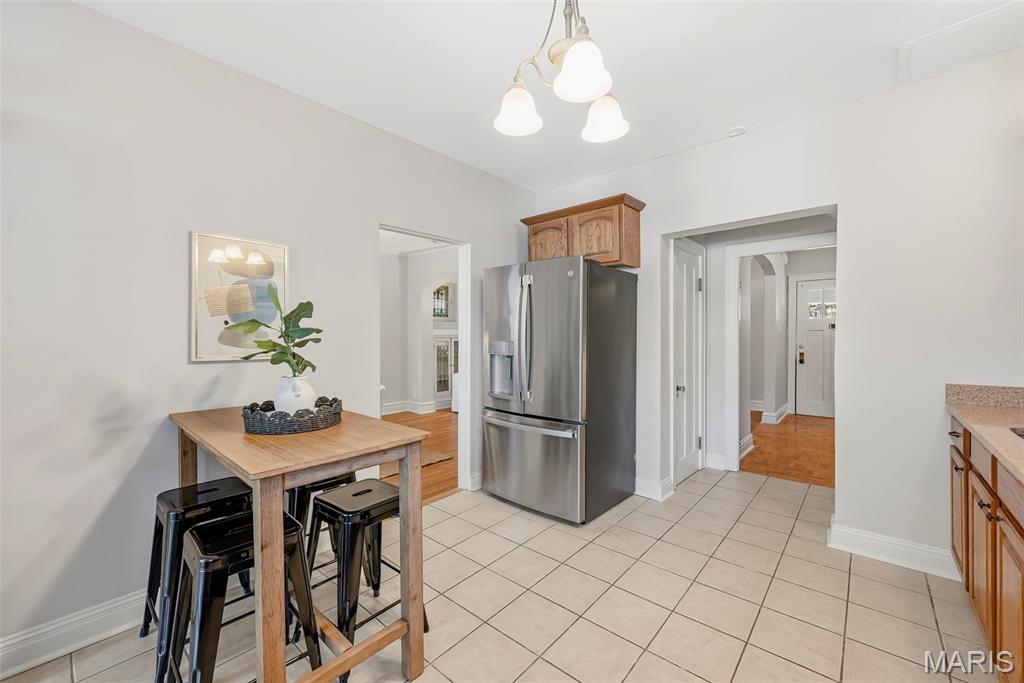
Kitchen with a stainless-steel refrigerator, tiled floor, and small wooden dining table.
Kitchen with wood cabinets, mosaic tile backsplash, and black range and microwave.
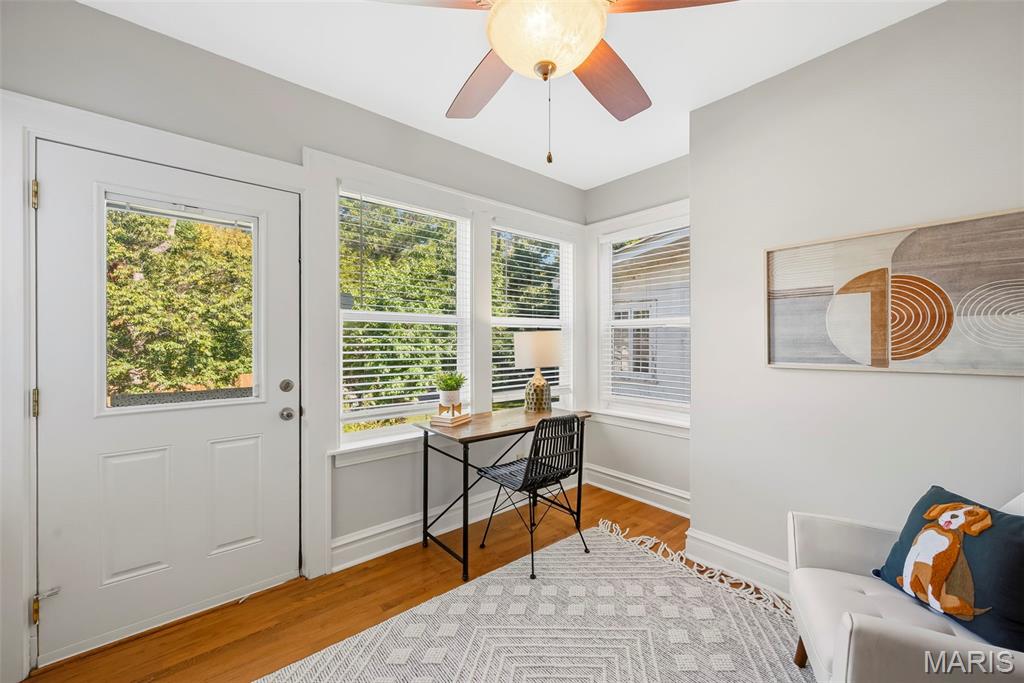
Bright room with a desk by the windows, a white exterior door, and a sofa.
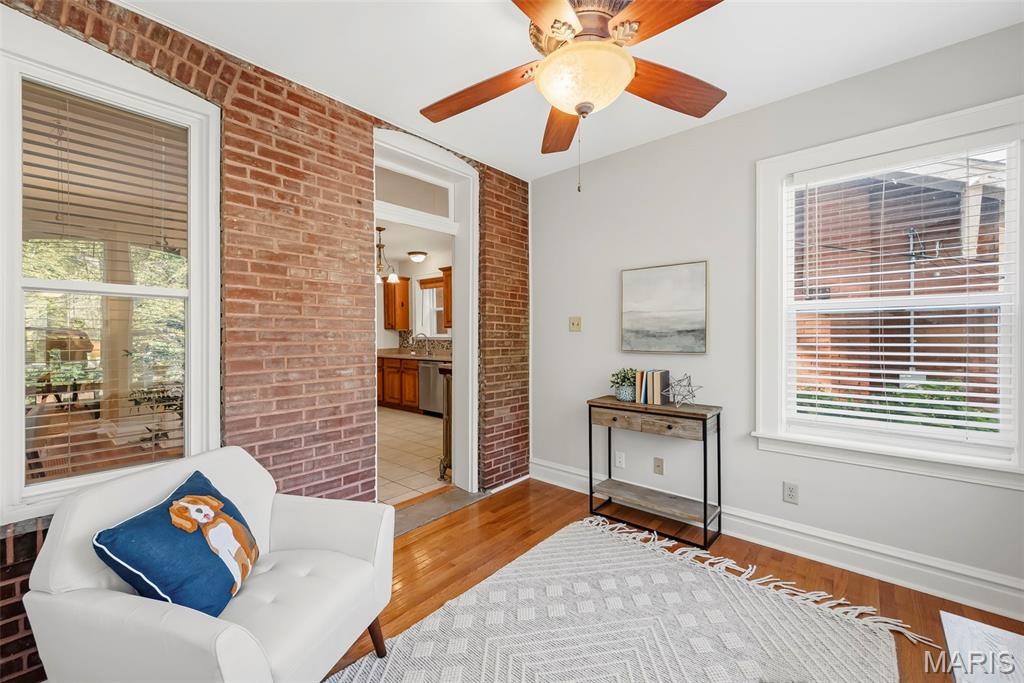
Living room with exposed brick walls, hardwood floors, a ceiling fan, and a white armchair.
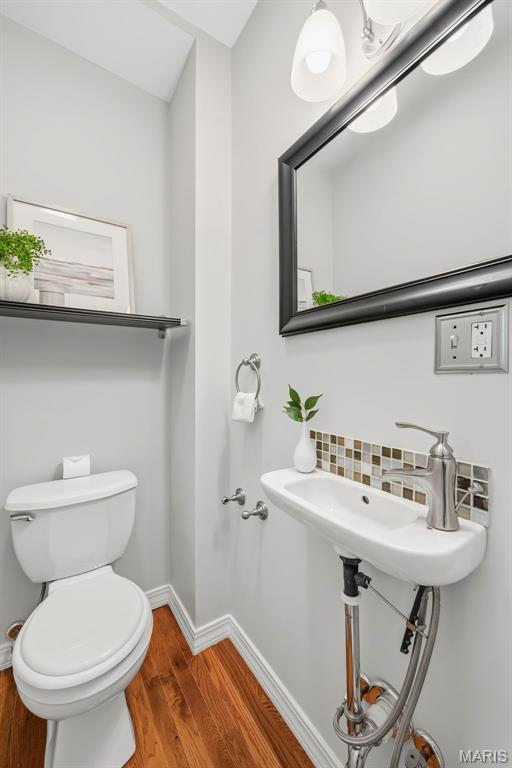
Bathroom with a pedestal sink, toilet, black-framed mirror, and wood flooring.
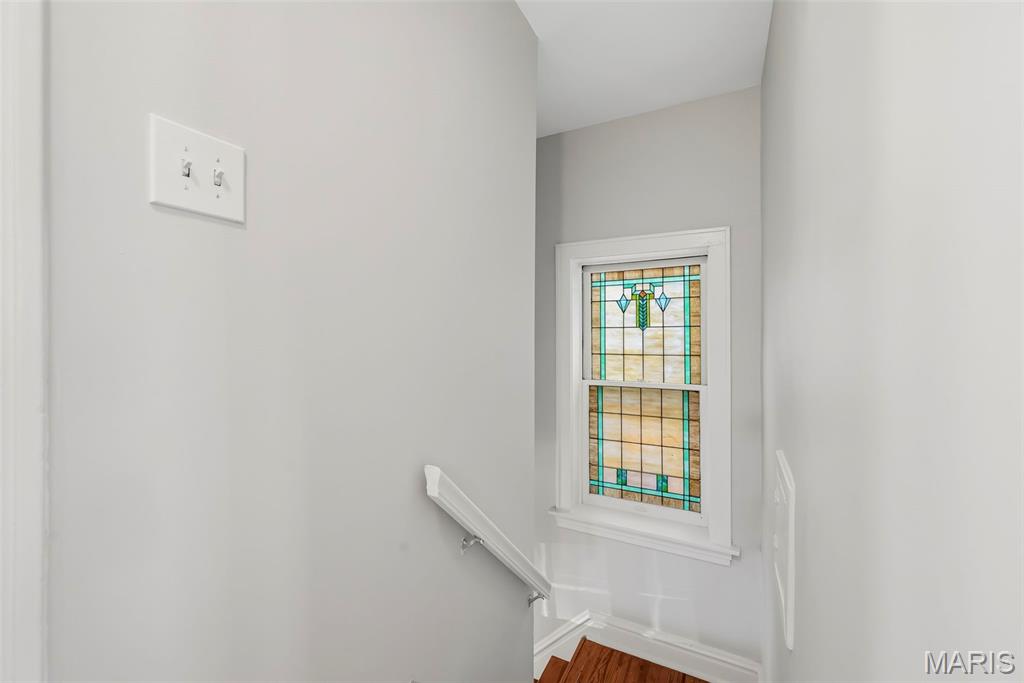
Stairwell with a colorful stained-glass window above wooden steps.
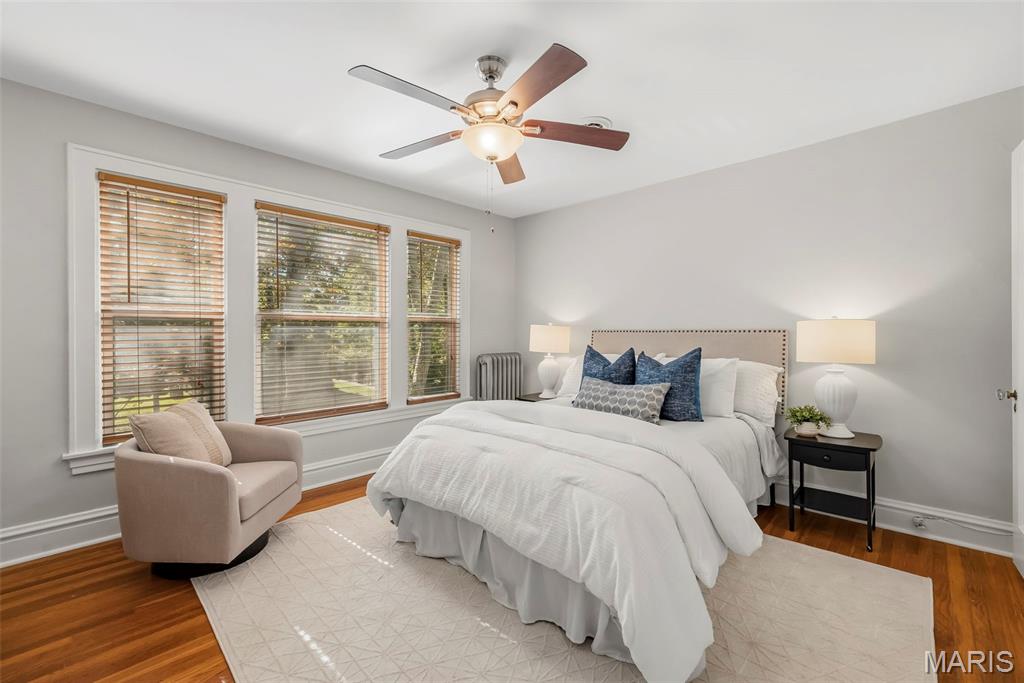
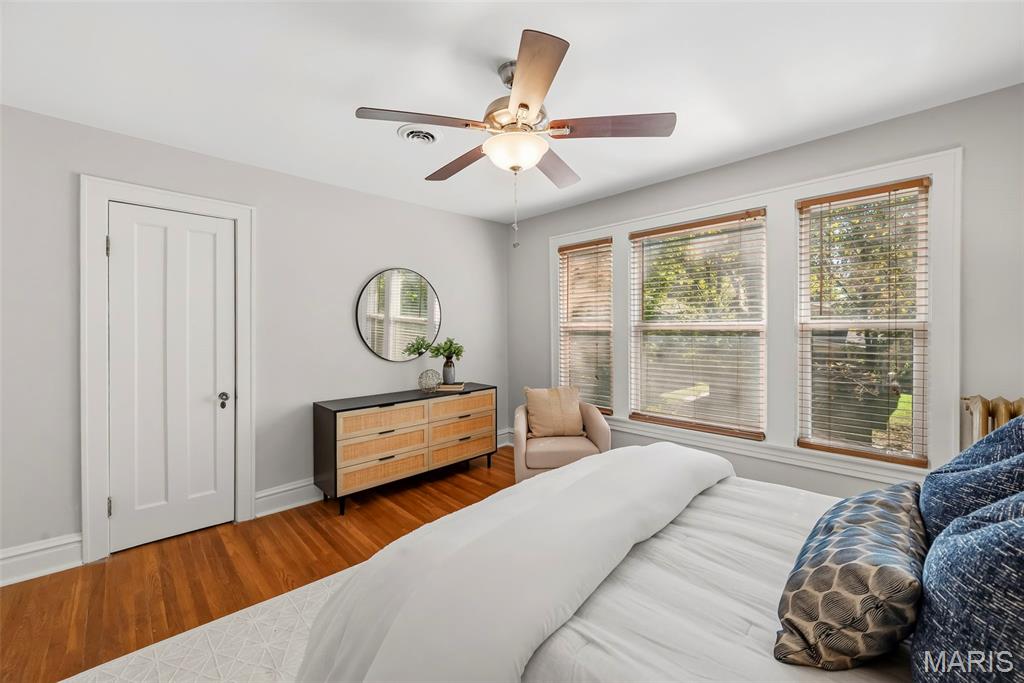
Staged bedroom with a white bed, blue pillows, three windows, and hardwood floors.
Bedroom with hardwood floors, a ceiling fan, and three large windows overlooking a green yard.
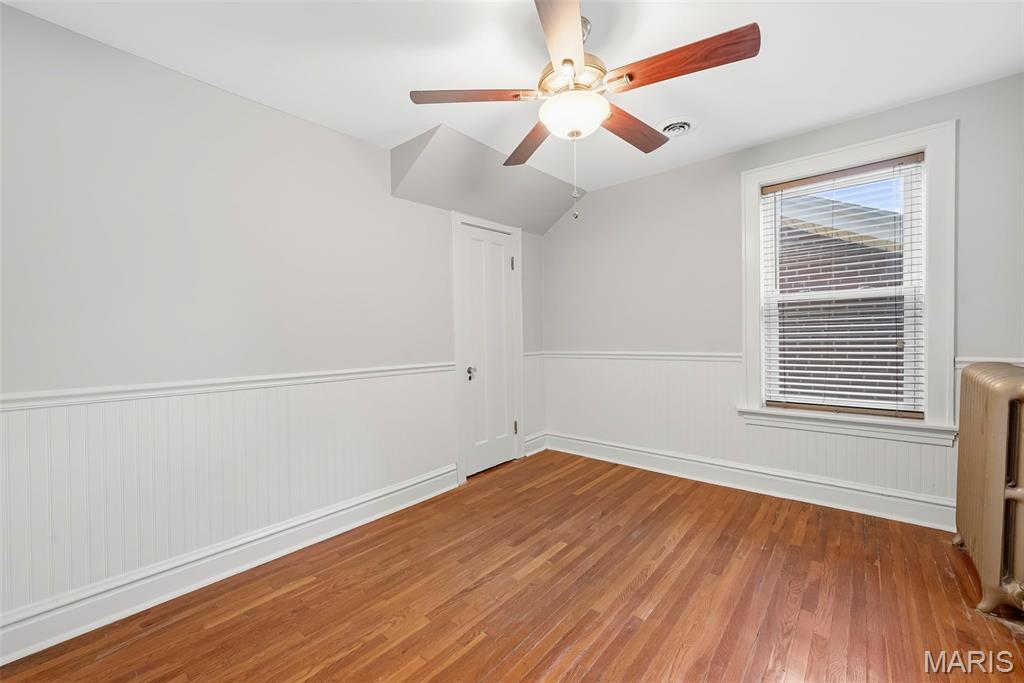
Empty bedroom with hardwood floors, white wainscoting, a ceiling fan, and a window with blinds.
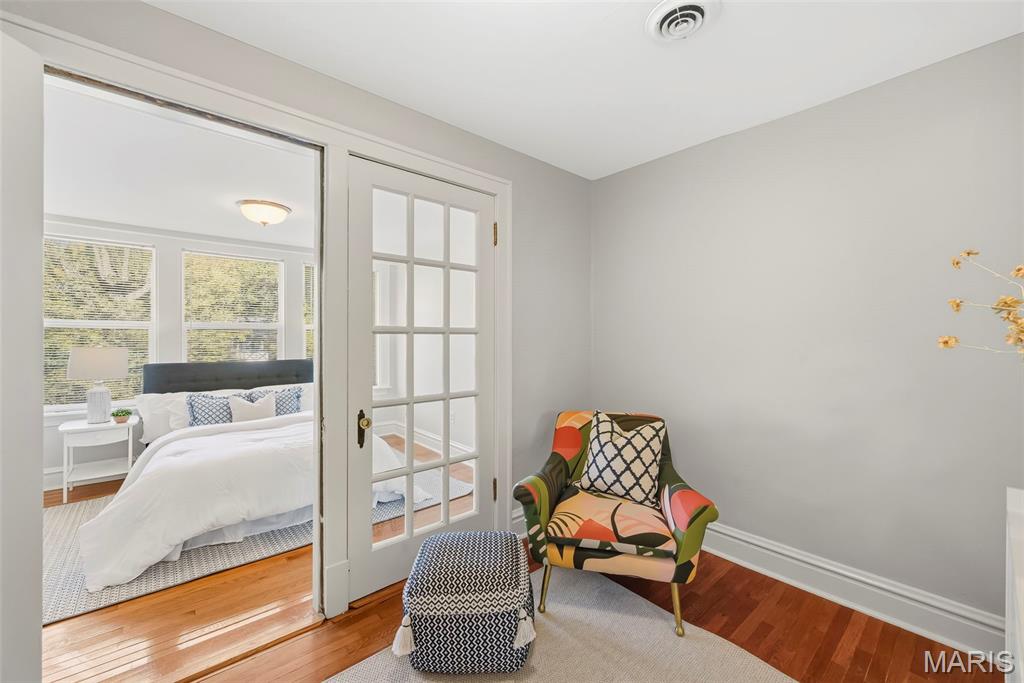
Bedroom with adjoining sitting area, colorful patterned armchair, and glass-paneled French doors.
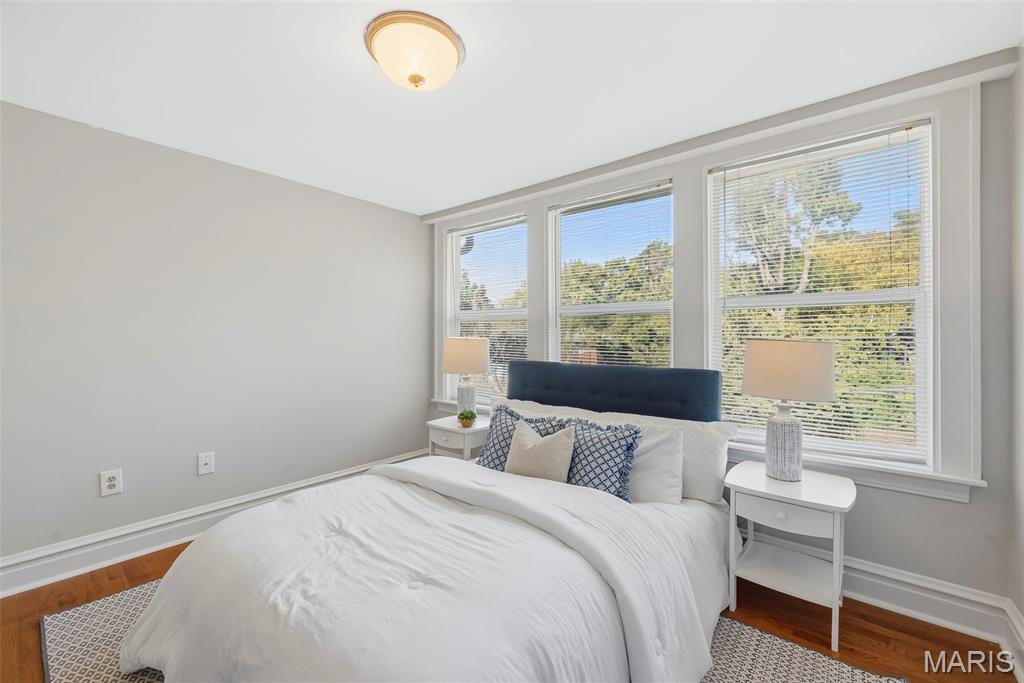
Staged bedroom with a white bed, navy headboard, and three large windows overlooking trees.
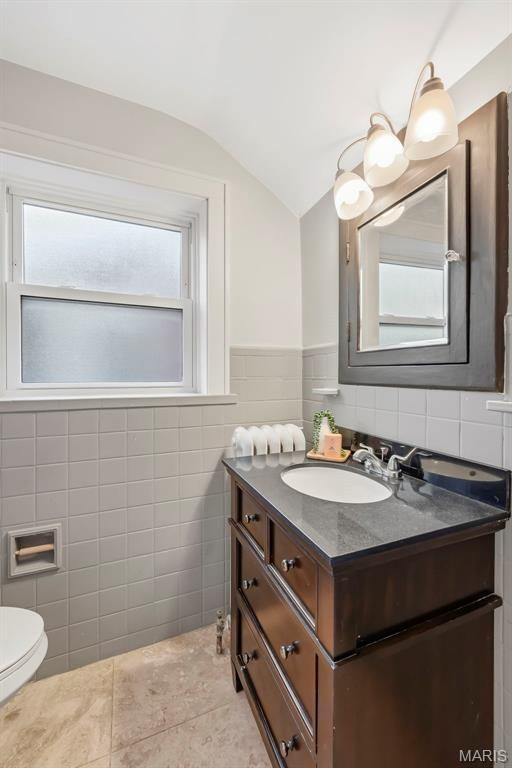
Bathroom with a dark wood vanity, gray countertop, oval sink, and frosted-glass window.
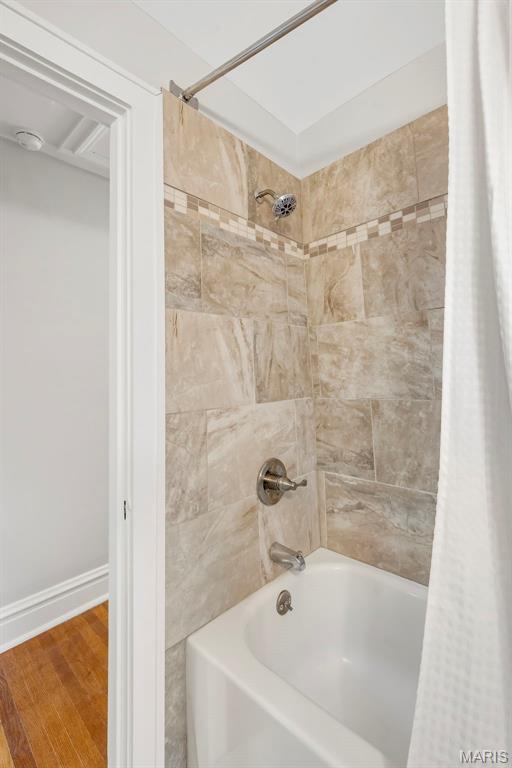
Bathroom tub and shower with beige tile and a decorative mosaic border.
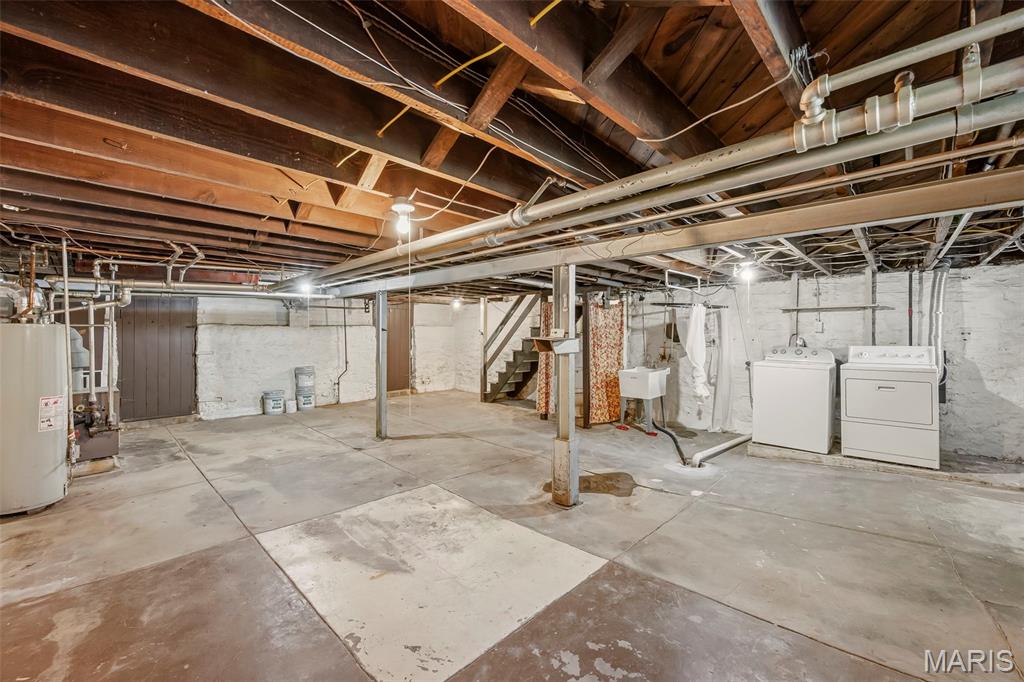
Unfinished basement with exposed beams, concrete floor, and washer and dryer.
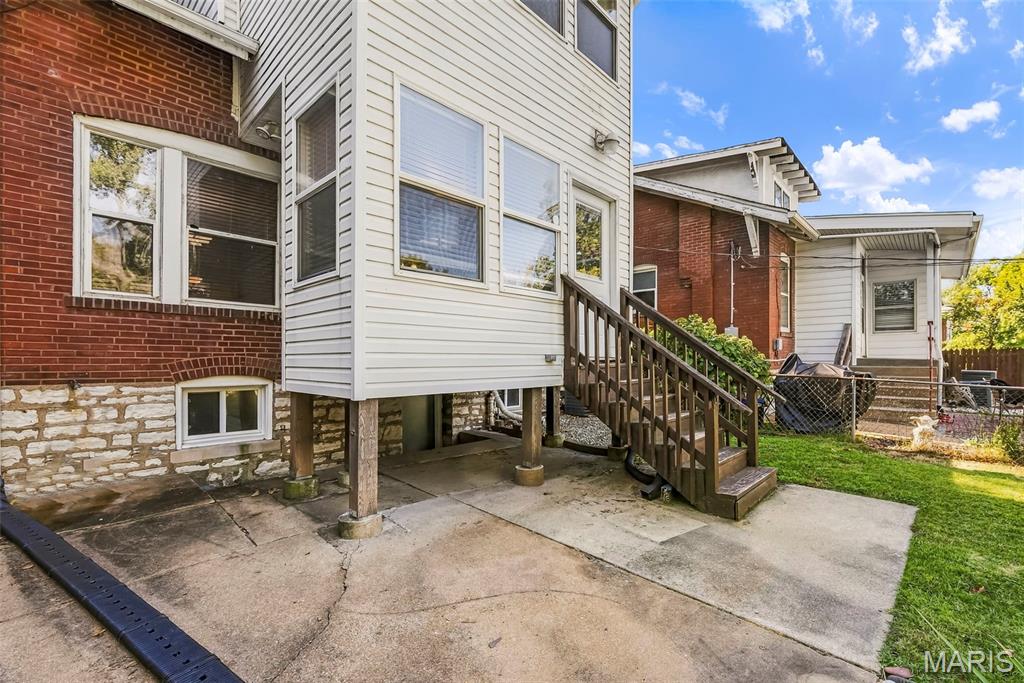
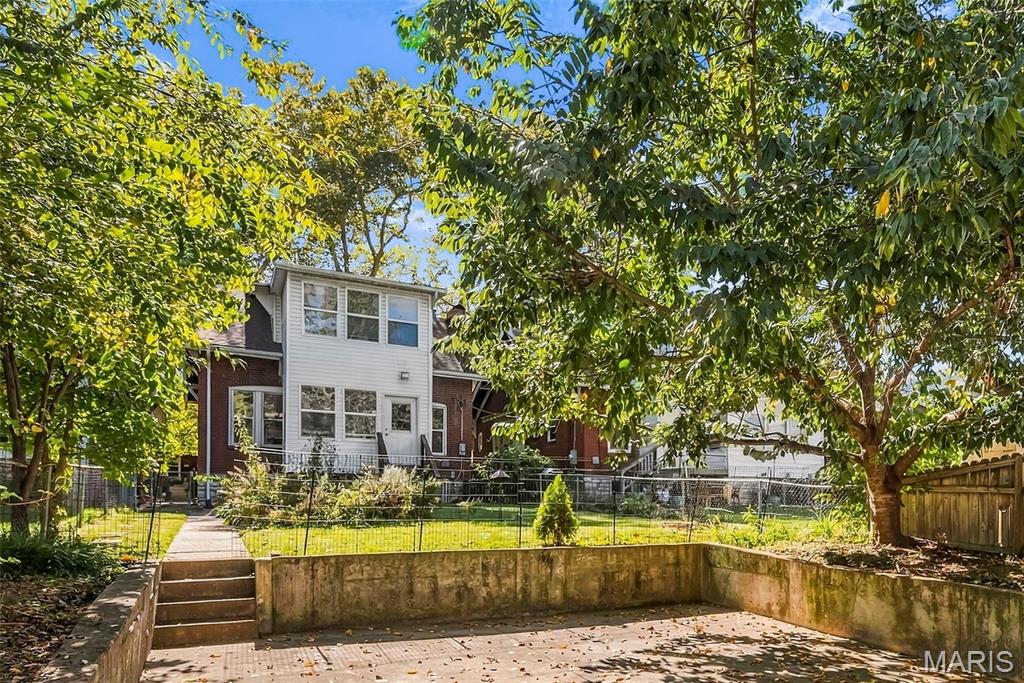
Rear of a brick and white-sided home with a raised addition, wooden stairs, concrete patio, and small lawn.
Two-story house behind a fenced yard and sunken patio, shaded by mature trees.
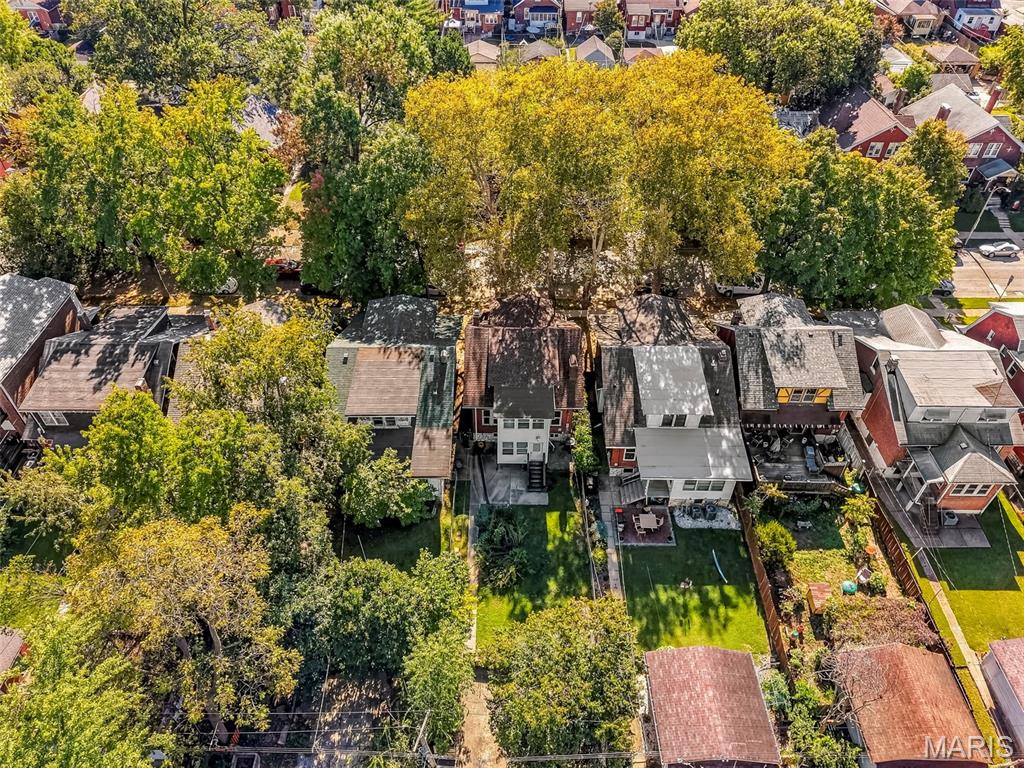
Aerial view of 931 Dover Place, with its backyard and mature autumn trees.
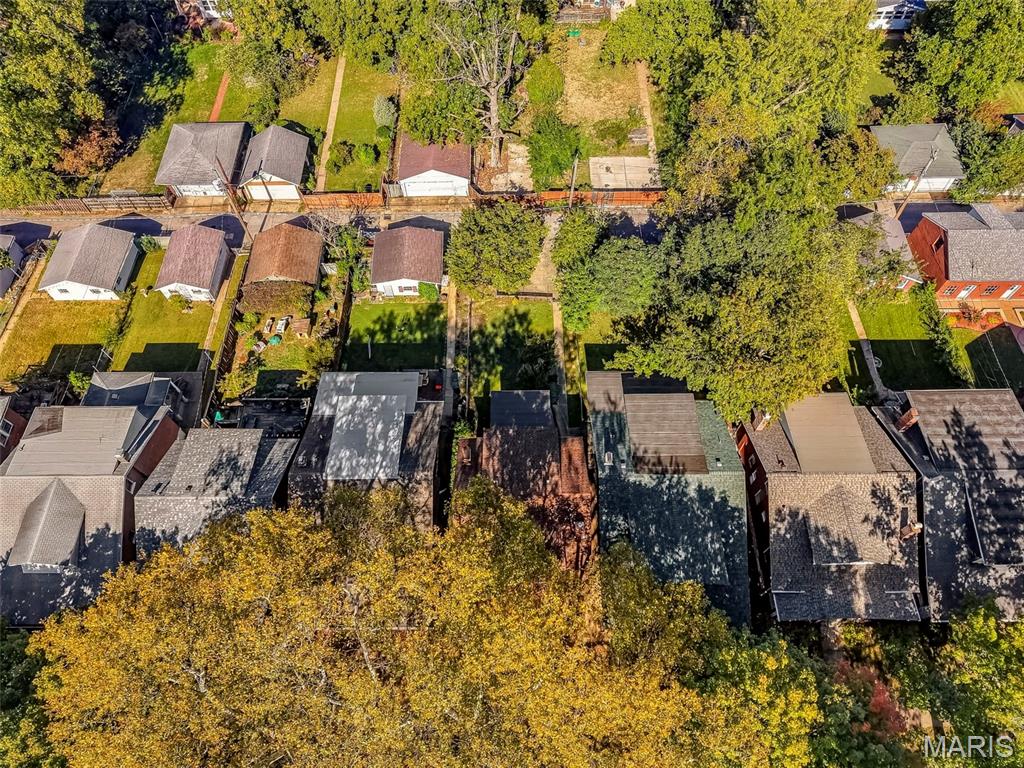
Aerial view of homes and fenced backyards beneath mature autumn trees.
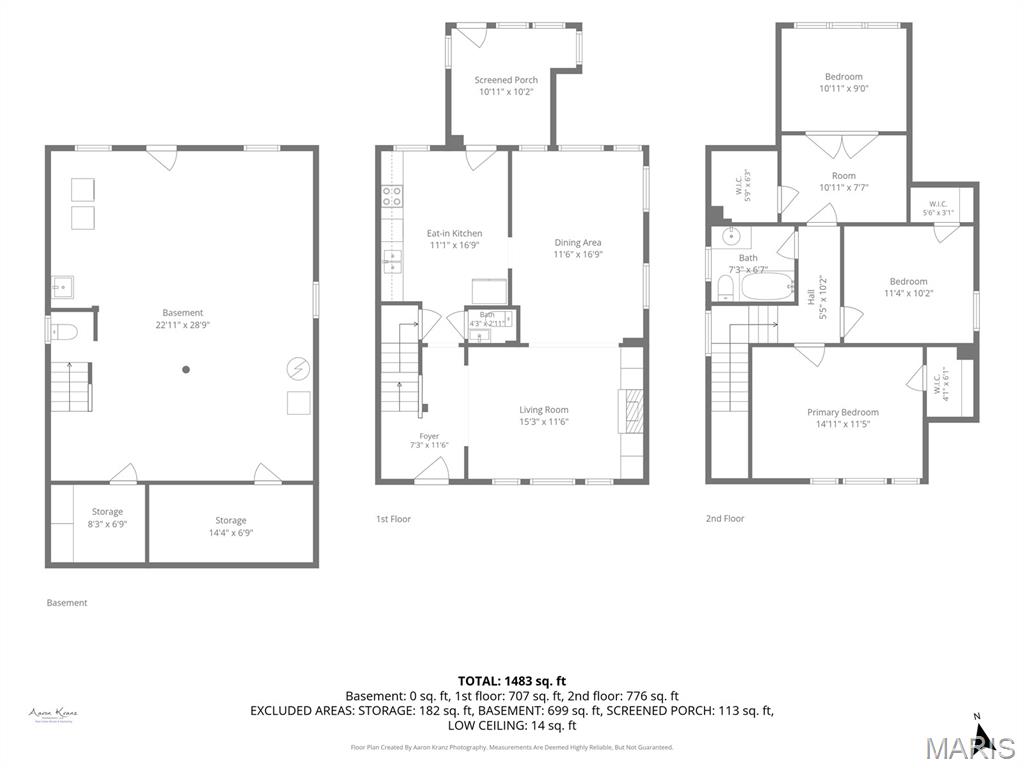
Three-level floor plan showing a basement, first-floor living spaces, and three second-floor bedrooms.
SEE ALL PHOTOS
Red-brick house with a broad covered porch, central steps, and an illuminated upper dormer.
Red brick house with a broad covered porch, white trim, and an upper dormer.
Two-story red-brick house with a covered porch, framed by mature trees.
Brick home entrance with glass door and covered porch bearing the 931 Dover Place plaque.
Entry foyer with parquet flooring, a white front door, stained-glass window, and staircase.
Living room with a brick fireplace, stained-glass windows, and an adjoining dining area.
Living room with a brick fireplace, stained-glass windows, and seating around a glass coffee table.
Living room fireplace with orange brick, stained-glass windows, and white armchairs.
Living room with a taupe sofa, white armchair, three front windows, and an arched opening to the staircase.
Dining room with stained-glass windows, a glass-top table, white chairs, and a chandelier.
Dining room with a glass-top table, white chairs, stained-glass windows, and hardwood floors.
Kitchen with oak cabinets, mosaic tile backsplash, stainless-steel dishwasher, and black range.
Kitchen with a wooden island table, black stools, and a vintage radiator beneath the window.
Kitchen with a stainless-steel refrigerator, tiled floor, and small wooden dining table.
Kitchen with wood cabinets, mosaic tile backsplash, and black range and microwave.
Bright room with a desk by the windows, a white exterior door, and a sofa.
Living room with exposed brick walls, hardwood floors, a ceiling fan, and a white armchair.
Bathroom with a pedestal sink, toilet, black-framed mirror, and wood flooring.
Stairwell with a colorful stained-glass window above wooden steps.
Staged bedroom with a white bed, blue pillows, three windows, and hardwood floors.
Bedroom with hardwood floors, a ceiling fan, and three large windows overlooking a green yard.
Empty bedroom with hardwood floors, white wainscoting, a ceiling fan, and a window with blinds.
Bedroom with adjoining sitting area, colorful patterned armchair, and glass-paneled French doors.
Staged bedroom with a white bed, navy headboard, and three large windows overlooking trees.
Bathroom with a dark wood vanity, gray countertop, oval sink, and frosted-glass window.
Bathroom tub and shower with beige tile and a decorative mosaic border.
Unfinished basement with exposed beams, concrete floor, and washer and dryer.
Rear of a brick and white-sided home with a raised addition, wooden stairs, concrete patio, and small lawn.
Two-story house behind a fenced yard and sunken patio, shaded by mature trees.
Aerial view of 931 Dover Place, with its backyard and mature autumn trees.
Aerial view of homes and fenced backyards beneath mature autumn trees.
Three-level floor plan showing a basement, first-floor living spaces, and three second-floor bedrooms.
Courtesy of Elevate Realty, LLC, Drew Behrens Listing Contact: 314-557-3629 
Pending

931 Dover Place

931 Dover Place, St Louis, MO 63111

$234,999
Welcome to this charming historic Craftsman style home, built in 1920, offering 3 bedrooms, 1.5 baths, and wonderful charm throughout. Located on a picturesque, tree lined street near Carondelet Park and Holly Hills, this home offers an exceptional combination of character, space, and value. A new roof adds peace of mind, while the inviting front porch is the perfect place to enjoy warm summer evenings. Step inside to an entry foyer showcasing original millwork and stunning stained glass windows, among the most beautiful you will see! The spacious living room features a decorative fireplace, historic glass front built ins, and an abundance of natural light. A graceful arched doorway leads into the formal dining room. The kitchen offers granite countertops, some stainless steel appliances, and ample space for an eat in dining area. Just beyond, a sunroom currently serving as a home office provides additional flexible living space. A convenient half bath completes the main level. Upstairs, take a moment to appreciate the original stained glass window at the staircase landing. The second floor features a spacious primary bedroom with ample closets, two additional bedrooms, a versatile sitting room or office, and a full bath with a ceramic tiled tub and shower. Outside, enjoy a rear concrete patio, a two car parking pad, and a beautiful Missouri native garden. All of this, just a short walk to Carondelet Park and the YMCA, with convenient access to Interstate 55. It's hard to find this kind of character, square footage, and affordability in St. Louis, especially on a desirable, storybook street. Homeownership is well within reach with this one!

3
beds

2
baths

1,483 Sq.Ft. LIVING AREA

4,090.28 Sq.Ft. lot

Drew  Behrens

Drew Behrens

Features & Amenities

Interior

  • total bedrooms3
  • Total bathrooms2
  • full bathroom1
  • half bathroom1
  • Flooring Hardwood
  • Fireplace Decorative

Area & Lot

  • Status Pending
  • Living Area1,483 Sq.Ft.
  • Lot Area4,090.28 Sq.Ft.
  • MLS® ID26063904
  • TypeResidential
  • YEAR BUILT1920
  • NeighborhoodSt. Louis
  • Architecture StylesBungalow, Craftsman
  • Elementary SchoolWoodward Elem.
  • Middle SchoolLyon-Blow Middle
  • High SchoolRoosevelt High
  • School DistrictSt. Louis City

Exterior

  • STORIES2
  • water SourcePublic
  • utilitiesElectricity Connected, Natural Gas Connected
  • roofArchitectural Shingle
  • lot featuresCity Lot
  • parkingOff Street, Parking Pad
  • HEAT TYPERadiant
  • AIR CONDITIONINGCentral Air
  • sewerPublic Sewer
  • SubstructureStone

Financial

  • Sales Price$234,999
  • Real Estate Tax $2,768/yr
Red brick house with a broad covered porch, white trim, and an upper dormer.

Schedule a Showing

I would love to show you this beautiful property. Please select your preferred date and time below. I will be in touch shortly to confirm your appointment.

Schedule a Showing

I would love to show you this beautiful property. Please select your preferred date and time below. I will be in touch shortly to confirm your appointment.

Thank you for your interest in 931 Dover Place, St Louis, MO 63111. We are reviewing your request and will be in touch shortly!

Mortgage Calculator

Estimate your monthly mortgage payment, including the principal and interest, property taxes, and HOA. Adjust the values to generate a more accurate rate.

All estimates are provided for informational purposes only. Actual amounts may vary.
$0,000 Your Payment 20 15 65
$0,000 Your Payment

St. Louis

Explore

Work With Drew

Whether buying or selling, Drew provides personalized real estate guidance backed by local expertise, strong market knowledge, and a commitment to delivering a seamless experience from start to finish.

Follow Me on Instagram