Leave a Message

Thank you for your message. I will be in touch with you shortly.

8959 S Swan Circle
8959 S Swan Circle
8959 S Swan Circle
8959 S Swan Circle
8959 S Swan Circle
8959 S Swan Circle
8959 S Swan Circle
8959 S Swan Circle
8959 S Swan Circle
8959 S Swan Circle
8959 S Swan Circle
8959 S Swan Circle
8959 S Swan Circle
8959 S Swan Circle
8959 S Swan Circle
8959 S Swan Circle
8959 S Swan Circle
8959 S Swan Circle
8959 S Swan Circle
8959 S Swan Circle
8959 S Swan Circle
8959 S Swan Circle
8959 S Swan Circle
8959 S Swan Circle
8959 S Swan Circle
8959 S Swan Circle
8959 S Swan Circle
SEE ALL PHOTOS
8959 S Swan Circle
8959 S Swan Circle
8959 S Swan Circle
8959 S Swan Circle
8959 S Swan Circle
8959 S Swan Circle
8959 S Swan Circle
8959 S Swan Circle
8959 S Swan Circle
8959 S Swan Circle
8959 S Swan Circle
8959 S Swan Circle
8959 S Swan Circle
8959 S Swan Circle
8959 S Swan Circle
8959 S Swan Circle
8959 S Swan Circle
8959 S Swan Circle
8959 S Swan Circle
8959 S Swan Circle
8959 S Swan Circle
8959 S Swan Circle
8959 S Swan Circle
8959 S Swan Circle
8959 S Swan Circle
8959 S Swan Circle
8959 S Swan Circle
Courtesy of Real Broker LLC, Drew Behrens Listing Contact: 314-9568880 
Sold

8959 S Swan Circle

8959 S Swan Circle, St Louis, MO 63144

$208,000
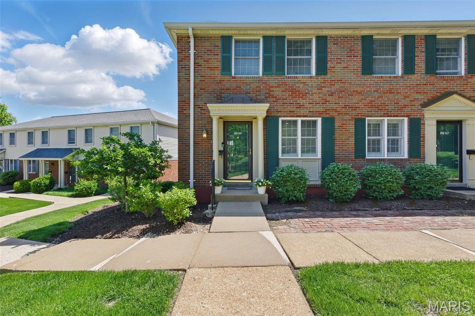
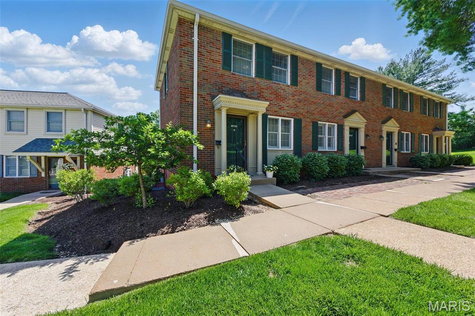
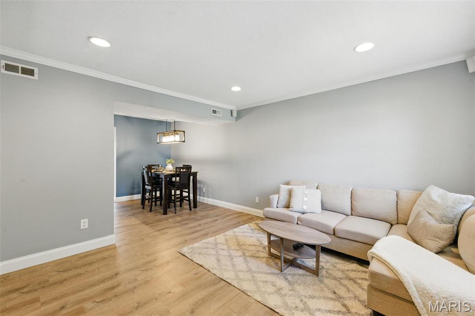
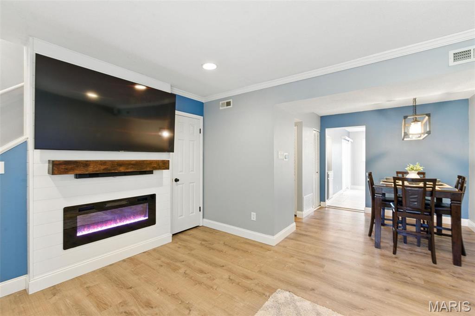
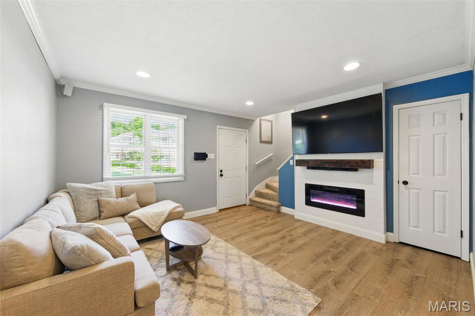
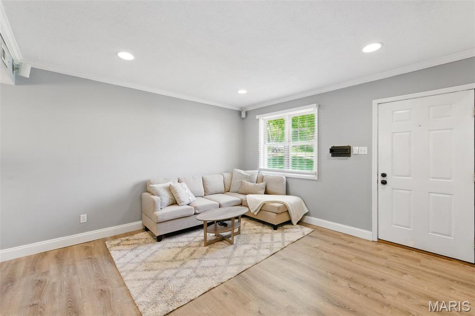
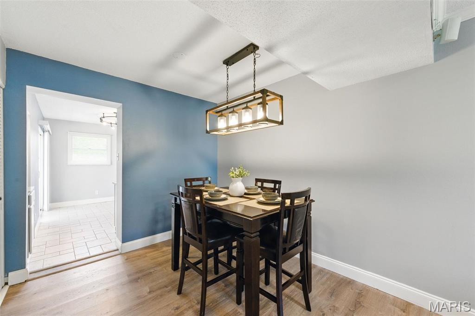
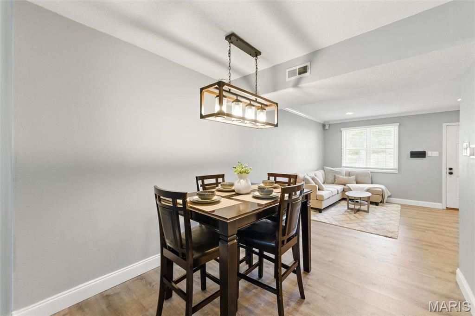
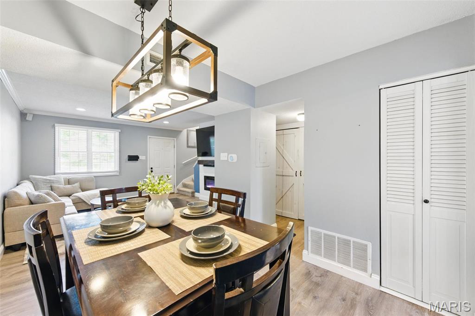
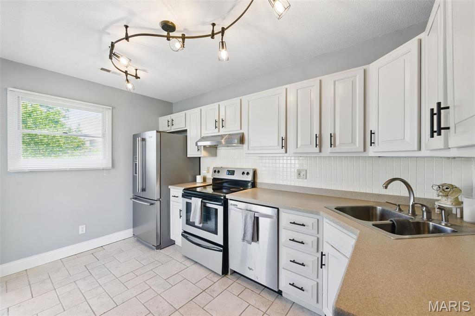
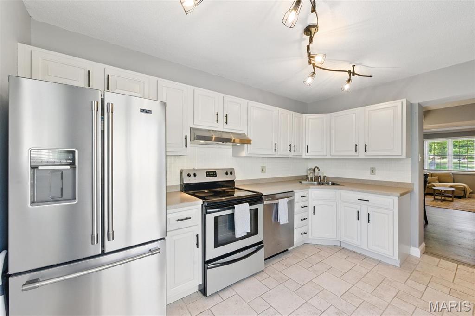
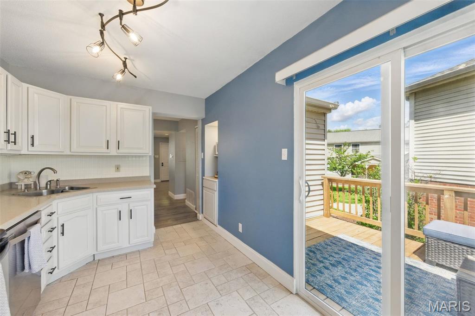
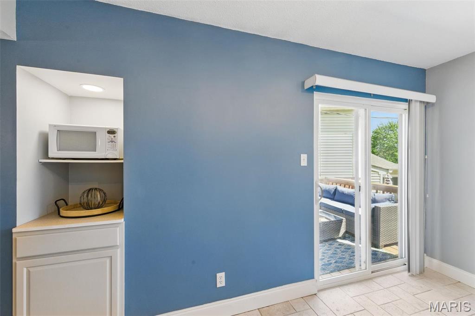
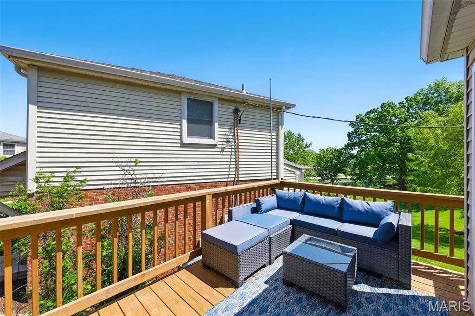
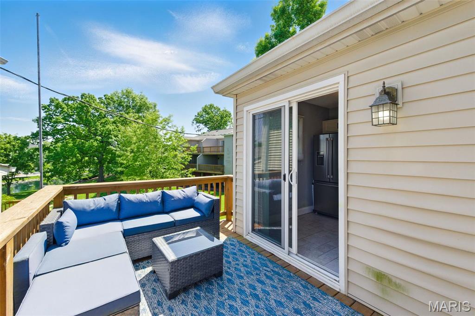
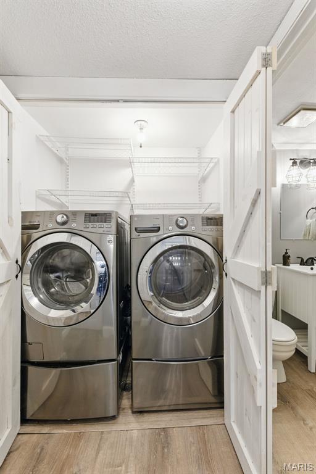
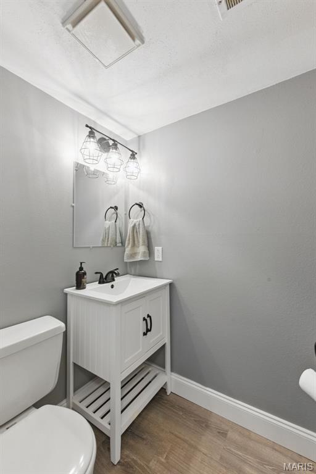
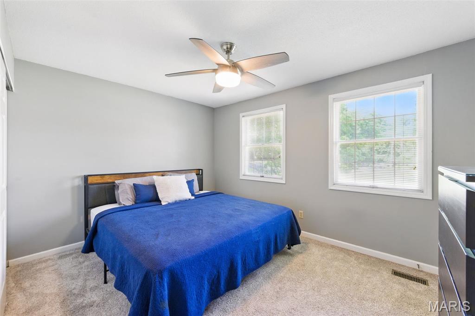
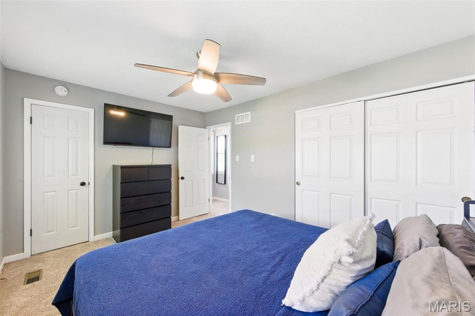
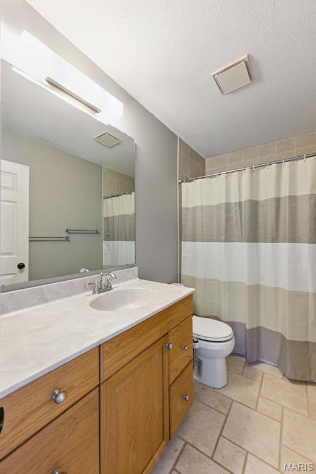
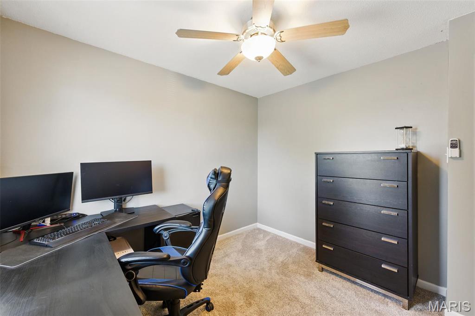
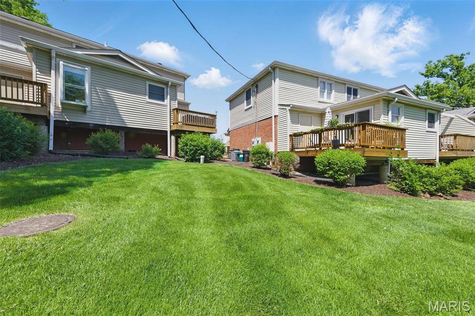
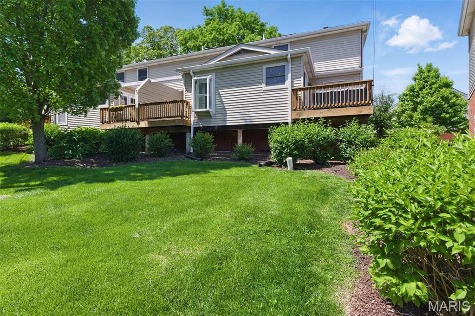
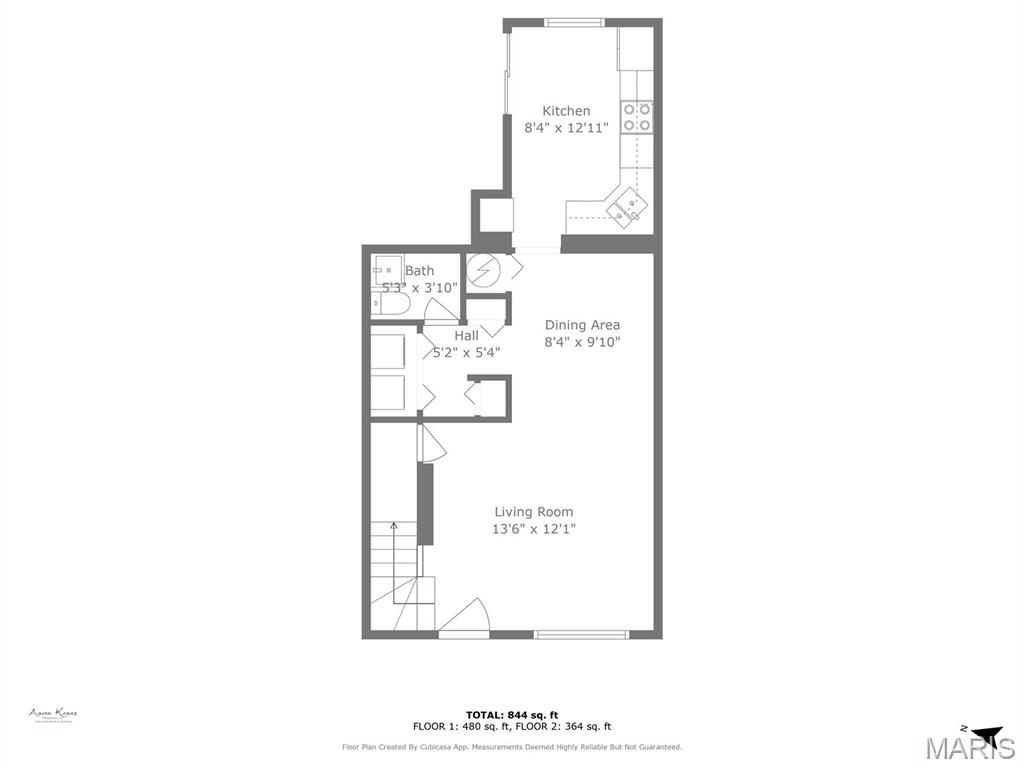
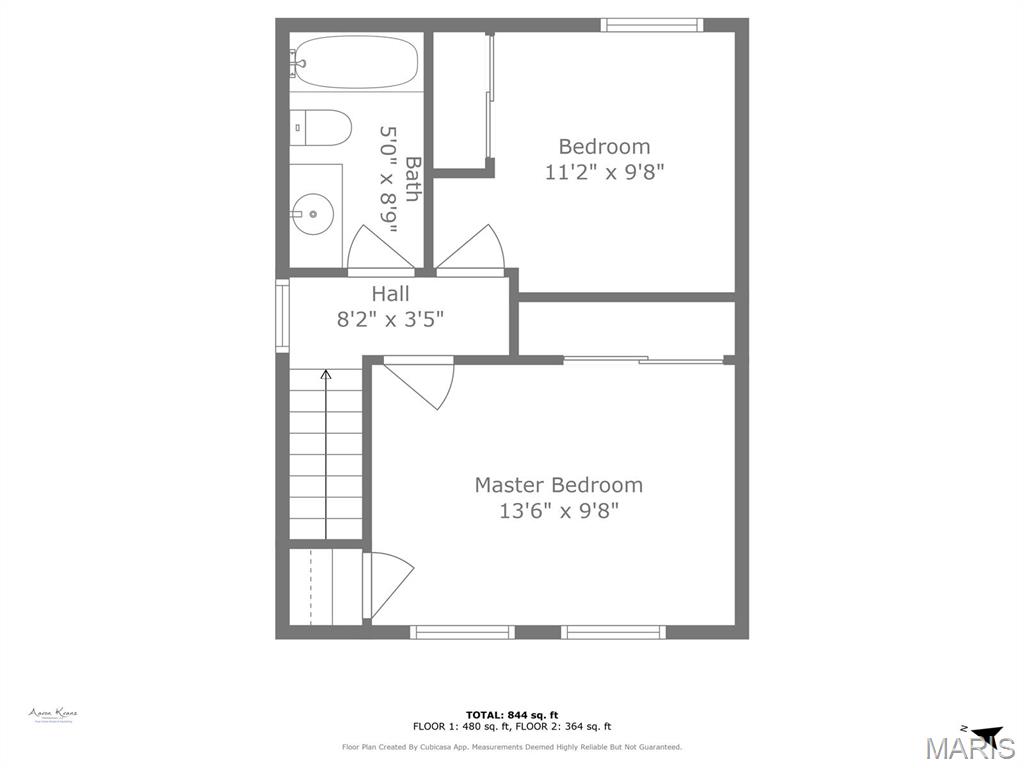
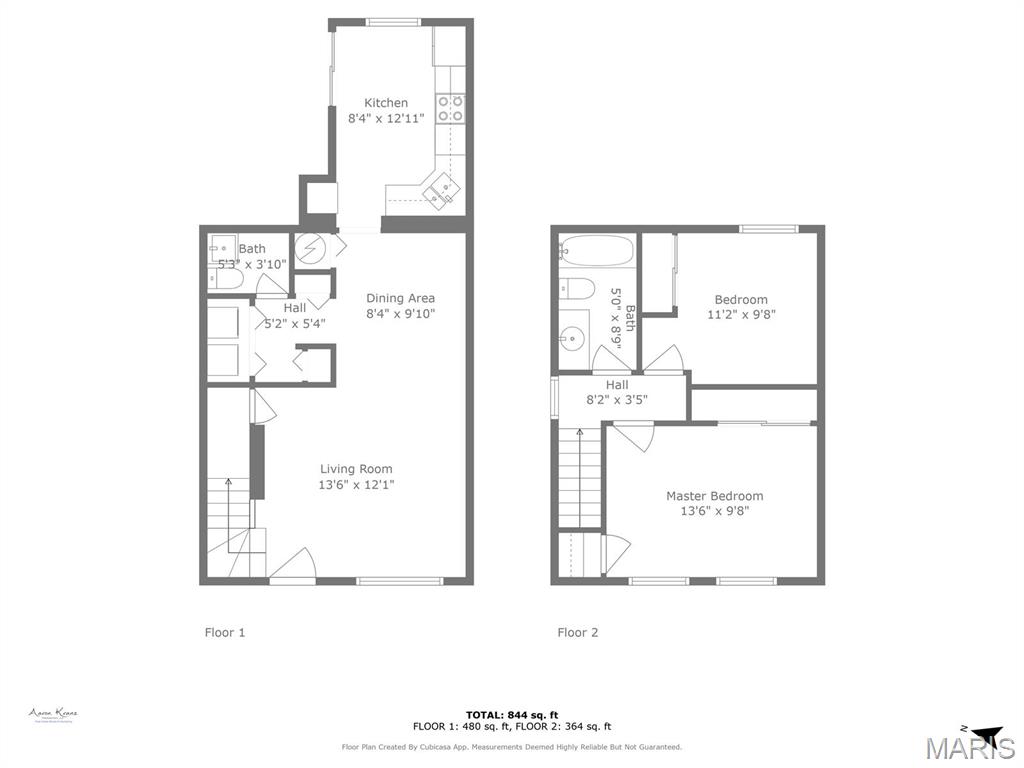
Welcome to this updated 2 bed, 1.5 bath end-unit townhome in Brentwood--where comfort, style, and convenience come together. Step inside to beautiful crown molding, a feature accent wall, & a custom-built electric fireplace that adds warmth and ambiance w/ adjustable brightness settings. The kitchen boasts crisp cabinetry, newer stainless steel appliances, and generous countertop space--ideal for cooking and hosting. Just off the kitchen, a sliding door opens to a deck complete with extra storage & serene views of the lake and surrounding green space. On the main level, you'll also find durable plank flooring, a half-bath, and a convenient laundry area. Upstairs features plush newer carpeting, two spacious bedrooms, a full bath, and a linen closet. Enjoy the benefits of low-maintenance living in a vibrant community offering pools, tennis courts, a clubhouse, & easy access to shopping, restaurants, & major highways. HOA includes water, sewer, trash, maint, etc.

2
beds

2
baths

990 Sq.Ft. LIVING AREA

3,093 Sq.Ft. lot

Features & Amenities

Interior

  • total bedrooms2
  • Total bathrooms2
  • full bathroom1
  • half bathroom1
  • Laundry room Common Area, Main Level
  • Flooring Carpet
  • Fireplace Electric, Living Room
  • APPLIANCES Dishwasher, Disposal, Dryer, Microwave, Electric Range, Electric Oven, Refrigerator, Washer, Electric Water Heater
  • other interior Features Storage, Dining/Living Room Combo, Open Floorplan, Special Millwork, Solid Surface Countertop(s)

Area & Lot

  • Status Sold
  • Living Area990 Sq.Ft.
  • Lot Area3,093 Sq.Ft.
  • MLS® ID25030264
  • TypeCondo
  • YEAR BUILT1950
  • NeighborhoodLadue
  • Architecture StylesTraditional, Ranch/2 story
  • View DescriptionWater
  • Elementary SchoolMcgrath Elem.
  • Middle SchoolBrentwood Middle
  • High SchoolBrentwood High
  • School DistrictBrentwood

Exterior

  • STORIES2
  • water SourcePublic
  • utilitiesElectricity Available
  • PoolIn Ground
  • lot featuresAdjoins Common Ground, Views
  • parkingAdditional Parking, Assigned, Guest, Off Street, Storage
  • HEAT TYPEForced Air, Electric
  • AIR CONDITIONINGCentral Air, Electric
  • sewerPublic Sewer
  • Disability FeaturesVisitable, Visitor Bathroom
  • HOA AmenitiesAssociation Management
  • security FeaturesSecurity Lights
  • other exterior FeaturesBalcony

Financial

  • Sales Price$208,000
  • Real Estate Tax $2,461/yr
  • HOA $402/mo

Ladue

Explore

Work With Drew

Whether buying or selling, Drew provides personalized real estate guidance backed by local expertise, strong market knowledge, and a commitment to delivering a seamless experience from start to finish.

Follow Me on Instagram