8155 Pheasant Drive
8155 Pheasant Drive
8155 Pheasant Drive
8155 Pheasant Drive
8155 Pheasant Drive
8155 Pheasant Drive
8155 Pheasant Drive
8155 Pheasant Drive
8155 Pheasant Drive
8155 Pheasant Drive
8155 Pheasant Drive
8155 Pheasant Drive
8155 Pheasant Drive
8155 Pheasant Drive
8155 Pheasant Drive
8155 Pheasant Drive
8155 Pheasant Drive
8155 Pheasant Drive
8155 Pheasant Drive
8155 Pheasant Drive
8155 Pheasant Drive
8155 Pheasant Drive
8155 Pheasant Drive
8155 Pheasant Drive
8155 Pheasant Drive
8155 Pheasant Drive
8155 Pheasant Drive
8155 Pheasant Drive
8155 Pheasant Drive
8155 Pheasant Drive
8155 Pheasant Drive
8155 Pheasant Drive
8155 Pheasant Drive
8155 Pheasant Drive
8155 Pheasant Drive
8155 Pheasant Drive
8155 Pheasant Drive
8155 Pheasant Drive
8155 Pheasant Drive
8155 Pheasant Drive
8155 Pheasant Drive
8155 Pheasant Drive
8155 Pheasant Drive
8155 Pheasant Drive
8155 Pheasant Drive
8155 Pheasant Drive
8155 Pheasant Drive
8155 Pheasant Drive
8155 Pheasant Drive
8155 Pheasant Drive
8155 Pheasant Drive
SEE ALL PHOTOS
8155 Pheasant Drive
8155 Pheasant Drive
8155 Pheasant Drive
8155 Pheasant Drive
8155 Pheasant Drive
8155 Pheasant Drive
8155 Pheasant Drive
8155 Pheasant Drive
8155 Pheasant Drive
8155 Pheasant Drive
8155 Pheasant Drive
8155 Pheasant Drive
8155 Pheasant Drive
8155 Pheasant Drive
8155 Pheasant Drive
8155 Pheasant Drive
8155 Pheasant Drive
8155 Pheasant Drive
8155 Pheasant Drive
8155 Pheasant Drive
8155 Pheasant Drive
8155 Pheasant Drive
8155 Pheasant Drive
8155 Pheasant Drive
8155 Pheasant Drive
8155 Pheasant Drive
8155 Pheasant Drive
8155 Pheasant Drive
8155 Pheasant Drive
8155 Pheasant Drive
8155 Pheasant Drive
8155 Pheasant Drive
8155 Pheasant Drive
8155 Pheasant Drive
8155 Pheasant Drive
8155 Pheasant Drive
8155 Pheasant Drive
8155 Pheasant Drive
8155 Pheasant Drive
8155 Pheasant Drive
8155 Pheasant Drive
8155 Pheasant Drive
8155 Pheasant Drive
8155 Pheasant Drive
8155 Pheasant Drive
8155 Pheasant Drive
8155 Pheasant Drive
8155 Pheasant Drive
8155 Pheasant Drive
8155 Pheasant Drive
8155 Pheasant Drive
Courtesy of Elevate Realty, LLC, Drew Behrens Listing Contact: 314-956-8860 
Coming Soon

8155 Pheasant Drive

8155 Pheasant Drive, Barnhart, MO 63012

$399,900
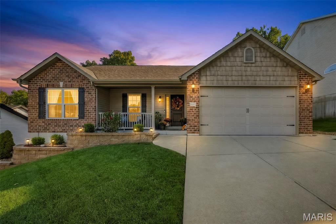
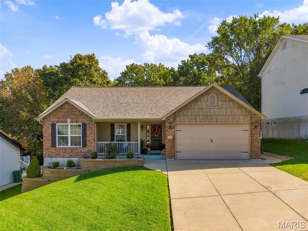
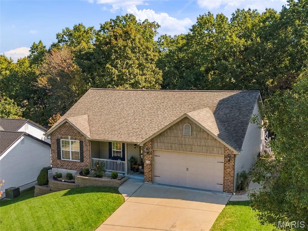
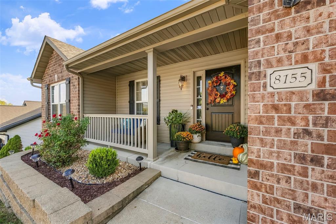
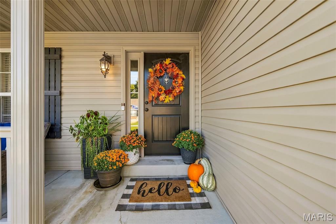
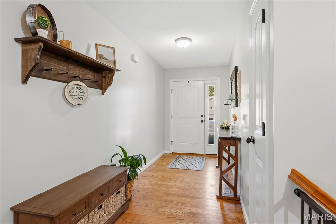
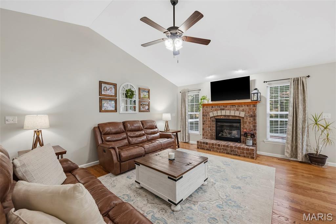
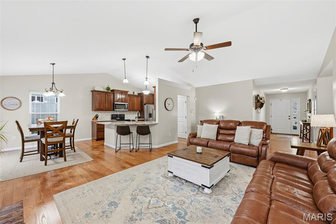
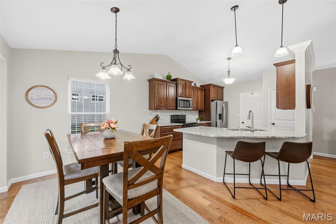
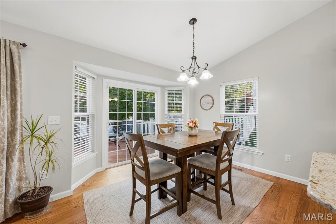
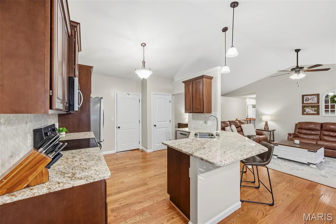
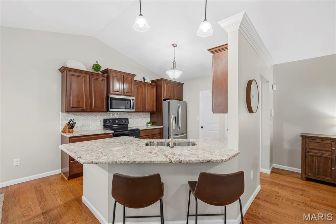
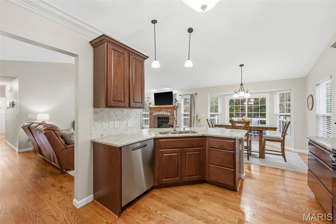
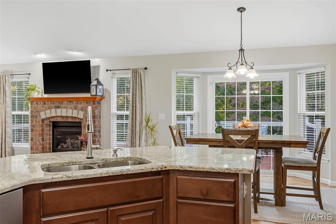
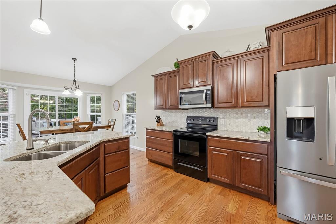
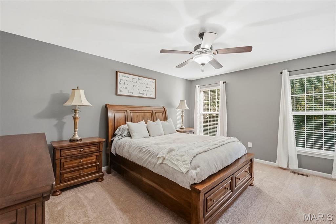
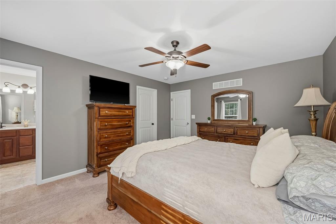
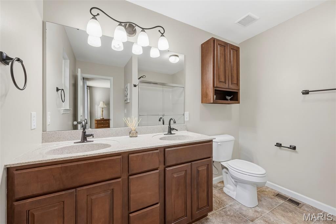
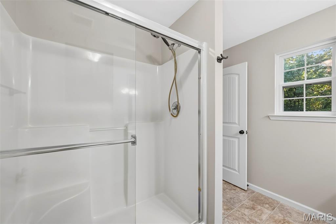
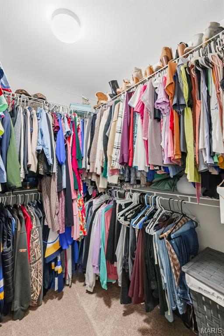
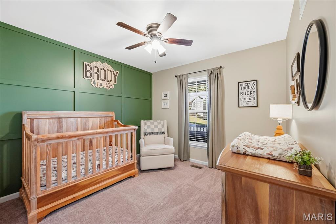
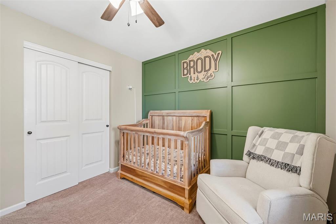
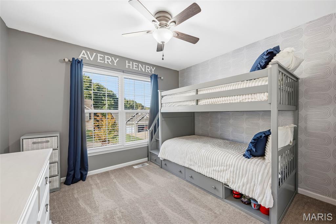
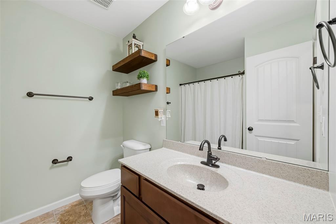
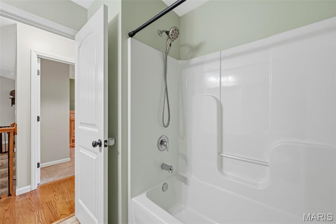
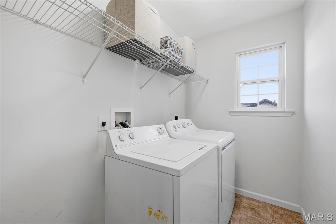
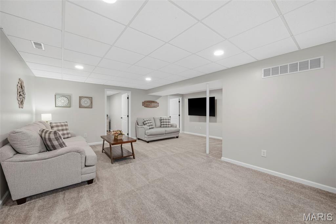
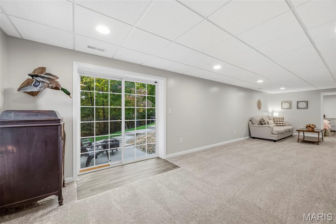
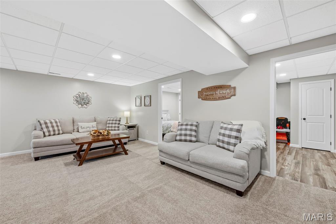
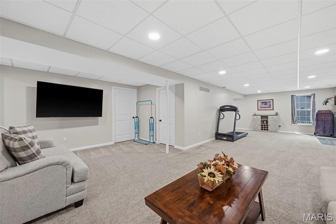
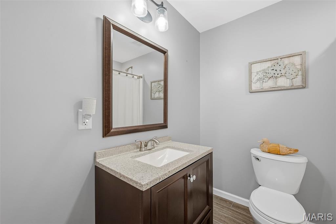
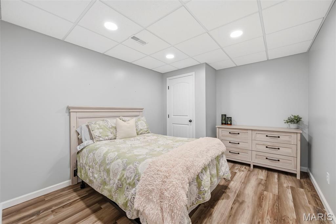
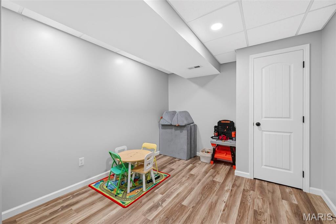
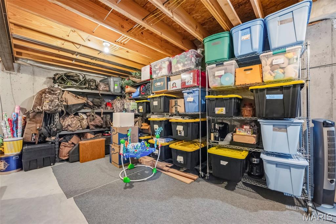
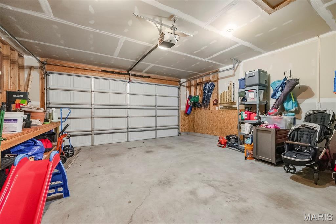
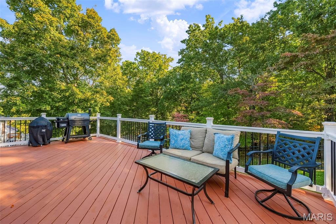
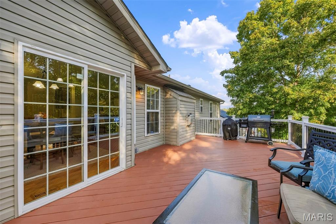
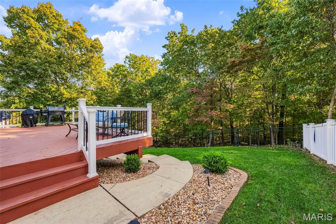
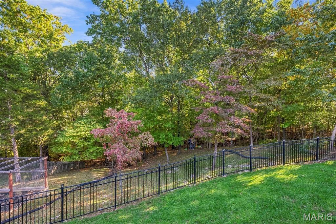
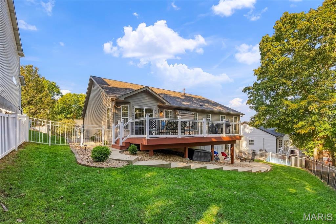
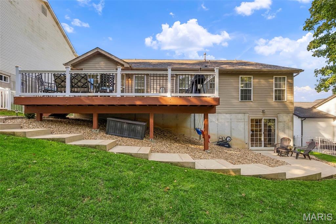
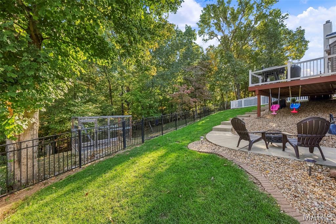
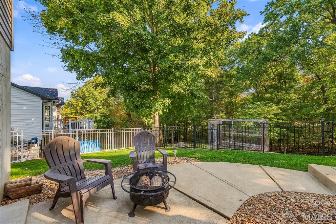
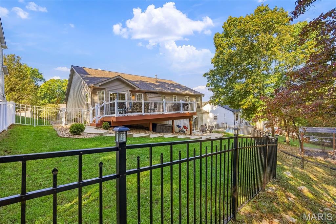
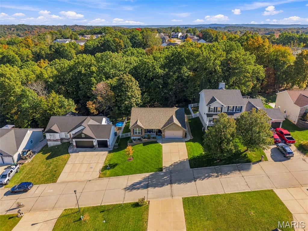
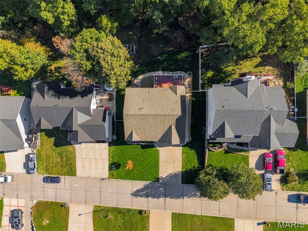
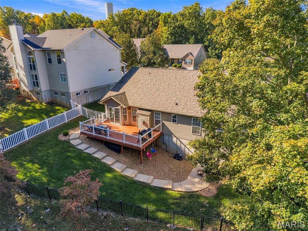
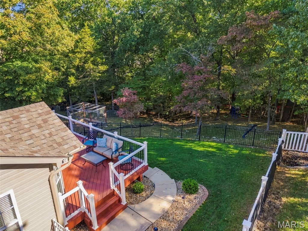
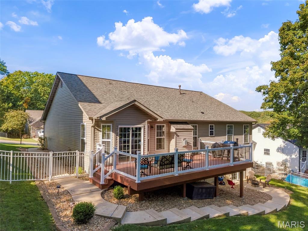
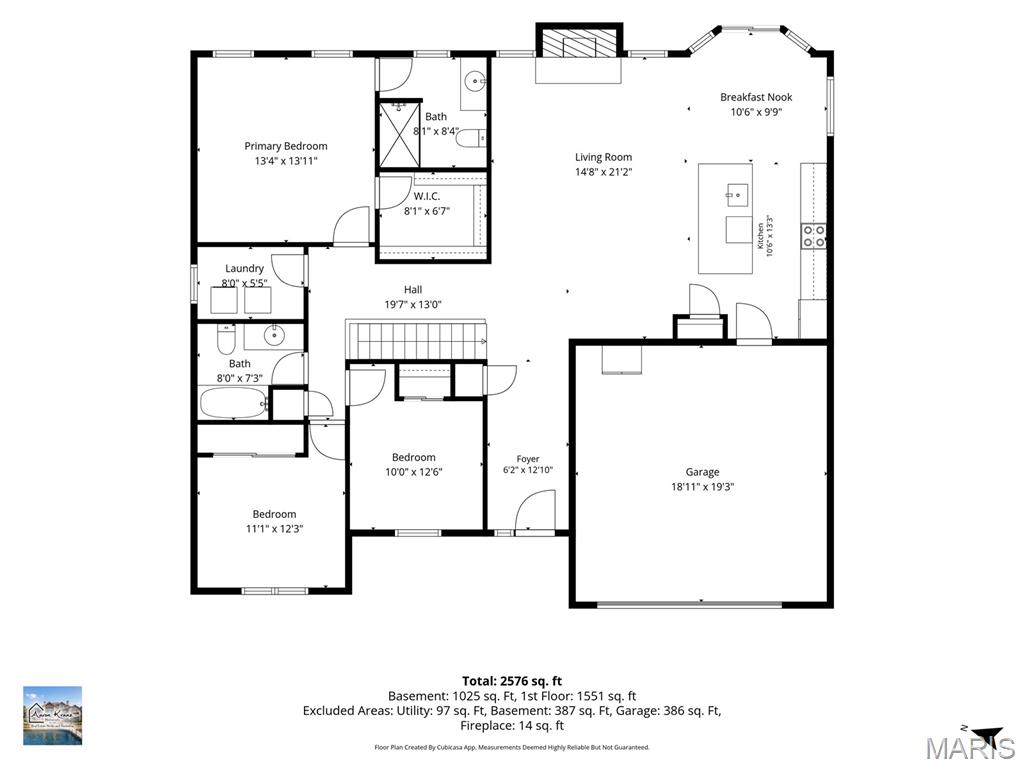
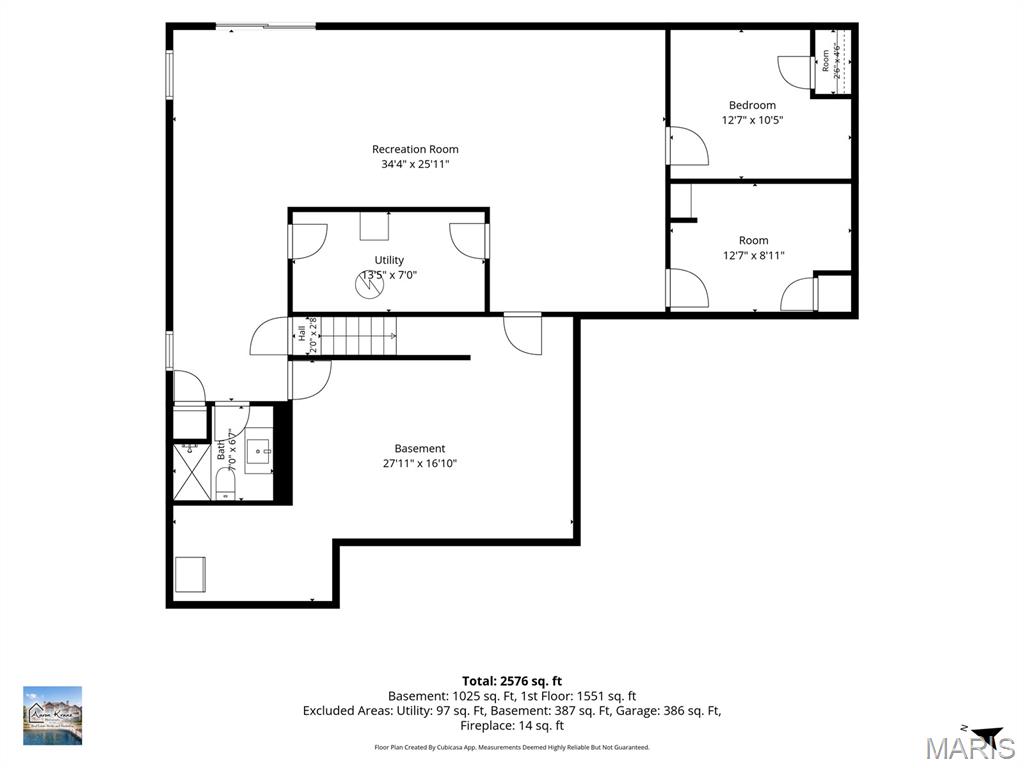
Showings start Thursday, 10/29! Looking for the whole package? This one checks all the boxes! Tucked away on a cul-de-sac in a great neighborhood, this 2012-built home offers 3+ bedrooms plus two bonus rooms in the finished walk-out basement, perfect for guests, a home office, or playroom. The home feels bright and spacious thanks to vaulted ceilings, an open staircase to the lower level, an open floor plan, and plenty of natural light. Enjoy real hardwood floors throughout the main living areas, a cozy gas fireplace, and an eat-in kitchen with granite countertops, a marbled tile backsplash, and breakfast bar. The finished walk-out basement adds a huge family room, full bathroom, flexible bonus spaces, and tons of storage. Outside, enjoy the expansive brand-new deck overlooking a fenced backyard with plenty of grassy space for kids and pets (backyard extends past fence), a cozy fire pit area, garden area, and a peaceful wooded backdrop for added privacy. Major perks include a NEW roof, new gutters, new water heater, all-new carpet installed in 2023 on first floor, main-floor laundry, a two-car garage with ample storage, a sprinkler system, water softener, and wired security system. Conveniently located just minutes from I-55 and Arnold shopping, this home is ready for its next chapter! Don't miss the OPEN HOUSE Sunday, 11/1, from 1-3 PM!

11/1/2026 1:00PM - 3:00PM CST

3
beds

3
baths

2,688 Sq.Ft. LIVING AREA

0.28 Acres lot

Drew  Behrens

Drew Behrens

Features & Amenities

Interior

  • total bedrooms3
  • Total bathrooms3
  • full bathrooms3
  • Flooring Carpet, Hardwood
  • Fireplace Gas

Area & Lot

  • Status Coming Soon
  • OPEN HOUSE

    11/1/2026 1:00PM - 3:00PM CST

  • Living Area2,688 Sq.Ft.
  • Lot Area0.28 Acres
  • MLS® ID26068245
  • TypeResidential
  • YEAR BUILT2012
  • Architecture StylesRanch, Traditional
  • Elementary SchoolPevely Elem.
  • Middle SchoolSenn-Thomas Middle
  • High SchoolHerculaneum High
  • School DistrictDunklin R-V

Exterior

  • STORIES1
  • Garage Space2.0
  • water SourcePublic
  • utilitiesCable Available, Electricity Connected, Natural Gas Connected, Sewer Connected, Water Connected
  • roofArchitectural Shingle
  • lot featuresAdjoins Common Ground, Adjoins Wooded Area
  • HEAT TYPEForced Air, Natural Gas
  • AIR CONDITIONINGCeiling Fan(s), Central Air, Electric
  • sewerPublic Sewer
  • SubstructureConcrete Perimeter
  • HOA AmenitiesCommon Ground
  • security FeaturesPrewired

Financial

  • Sales Price$399,900
  • Real Estate Tax $3,729/yr
  • HOA $200/yr

Mortgage Calculator

Estimate your monthly mortgage payment, including the principal and interest, property taxes, and HOA. Adjust the values to generate a more accurate rate.

All estimates are provided for informational purposes only. Actual amounts may vary.
$0,000 Your Payment 20 15 65
$0,000 Your Payment

Work With Drew

Whether buying or selling, Drew provides personalized real estate guidance backed by local expertise, strong market knowledge, and a commitment to delivering a seamless experience from start to finish.

Follow Me on Instagram