Leave a Message

Thank you for your message. I will be in touch with you shortly.

6561 Buckingham Palace Drive
SEE ALL PHOTOS
6561 Buckingham Palace Drive
Courtesy of Keller Williams Realty St. Louis, Connie Eads Listing Contact: 314-6077888 
Sold

6561 Buckingham Palace Drive

6561 Buckingham Palace Drive, Imperial, MO 63052

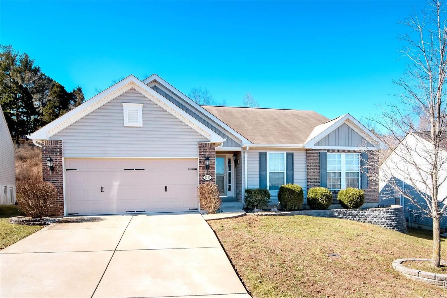
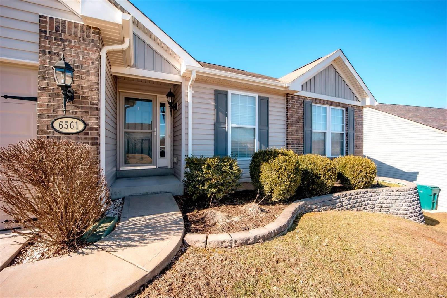
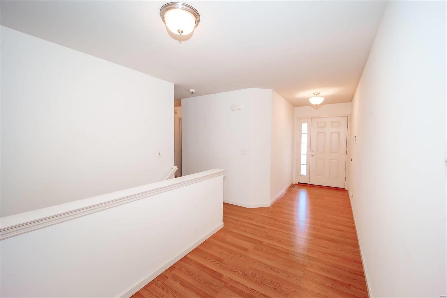
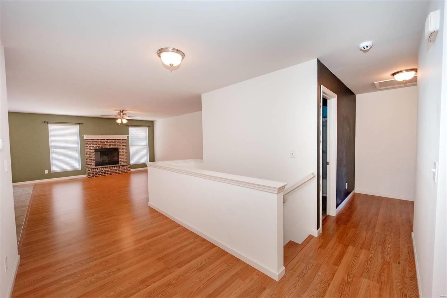
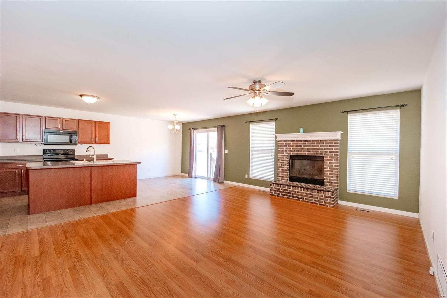
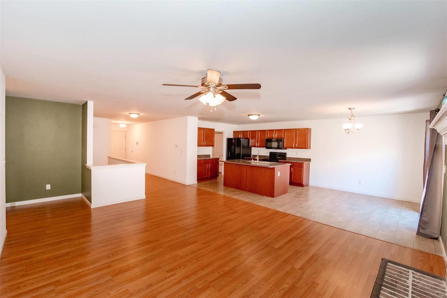
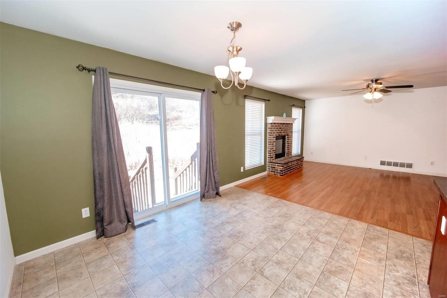
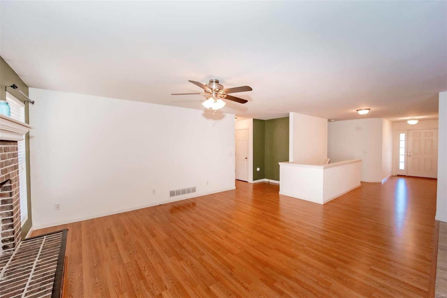
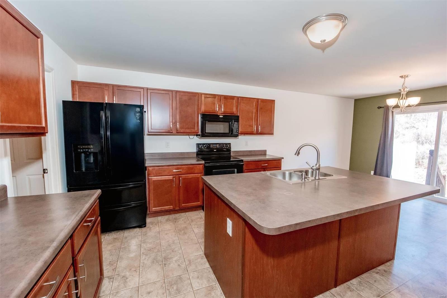
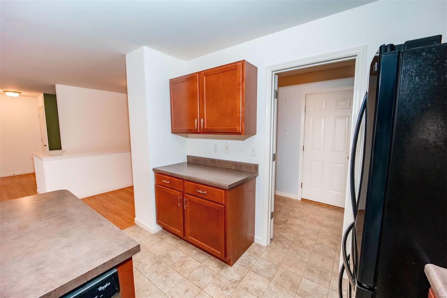
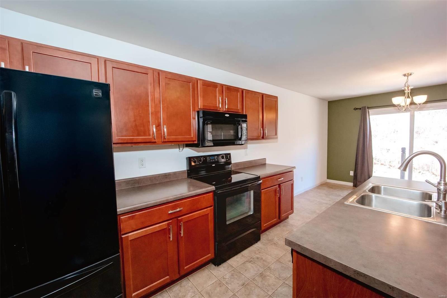
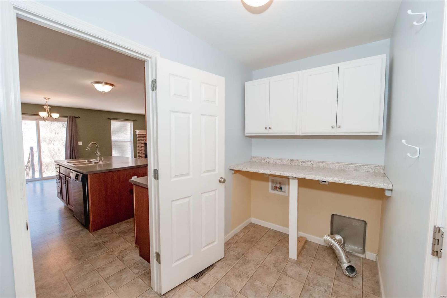
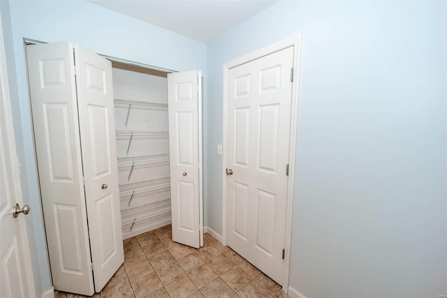
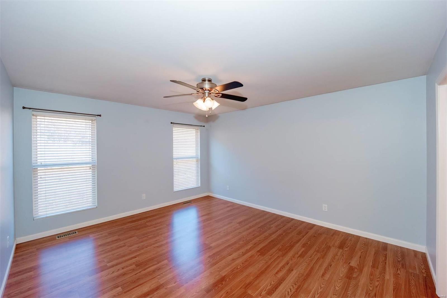
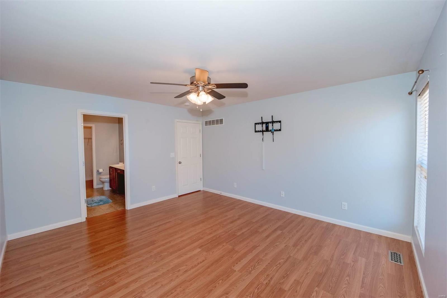
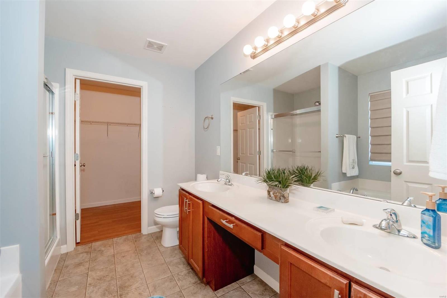
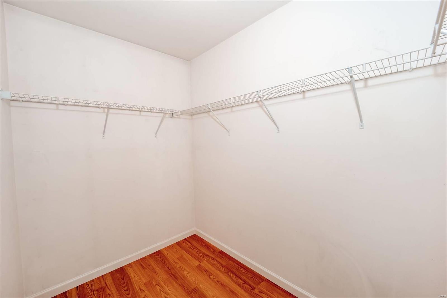
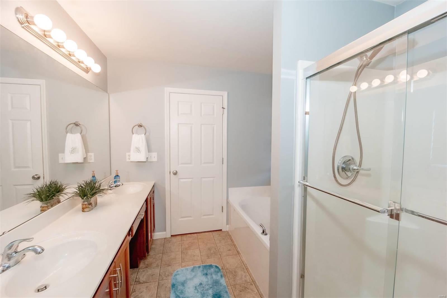
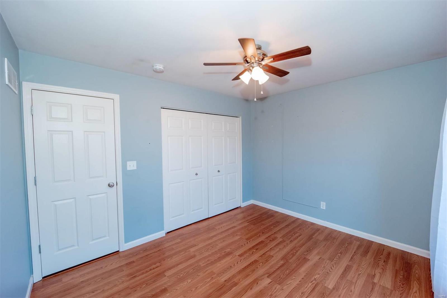
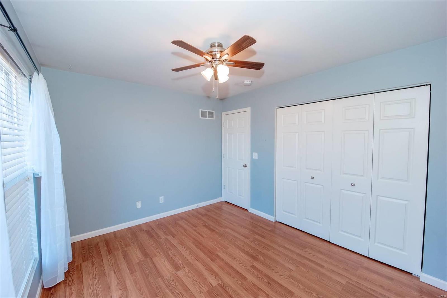
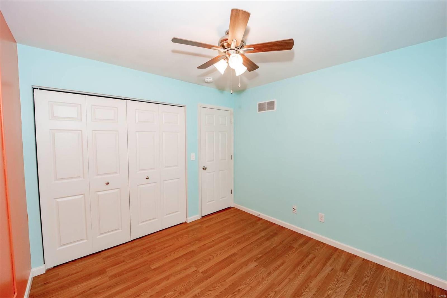
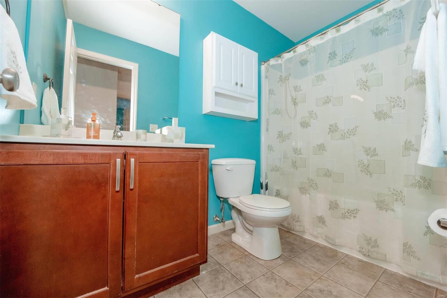
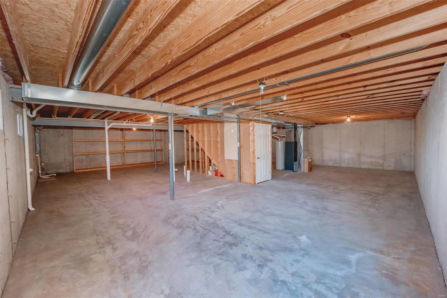
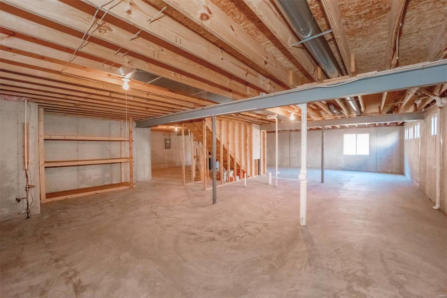
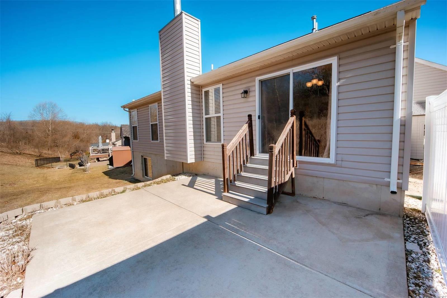
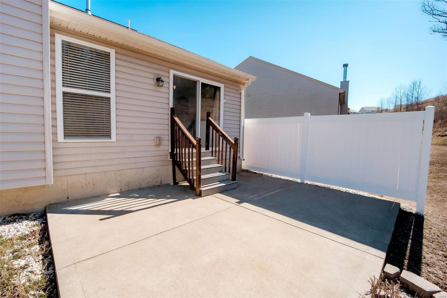
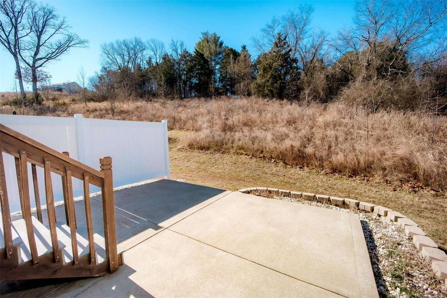
Welcome home to this stunning 3-bedroom, 2-bathroom home in the desirable Castle Heights subdivision! This beautifully designed home features an open floor plan with wood-look flooring that flows effortlessly from the entryway into the spacious living room, complete with a cozy gas fireplace. The kitchen is a dream with abundant cabinets, a pantry, a large island, and a breakfast area that leads to a private patio overlooking the backyard. The primary suite offers a walk-in closet and an en suite bath with double sinks. The basement features an egress window, providing the potential for an additional bedroom or the perfect space to customize to your needs, plus ample storage. Enjoy the convenience of main-floor laundry and a two-car garage. Located in a fantastic area near shopping, dining, and major highways, this home is a must-see! Let's schedule your appointment today!

3
beds

2
baths

1,548 Sq.Ft. LIVING AREA

7,841 Sq.Ft. lot

Features & Amenities

Interior

  • total bedrooms3
  • Total bathrooms2
  • full bathrooms2
  • Laundry room Main Level
  • Flooring Hardwood
  • Fireplace Family Room
  • APPLIANCES Dishwasher, Disposal, Electric Cooktop, Microwave, Electric Range, Electric Oven, Refrigerator, Gas Water Heater
  • other interior Features Kitchen/Dining Room Combo, Open Floorplan, Walk-In Closet(s), Breakfast Bar, Kitchen Island, Custom Cabinetry, Eat-in Kitchen, Pantry, Double Vanity, Tub

Area & Lot

  • Status Sold
  • Living Area1,548 Sq.Ft.
  • Lot Area7,841 Sq.Ft.
  • MLS® ID25007318
  • TypeResidential
  • YEAR BUILT2012
  • Architecture StylesTraditional, Ranch
  • Elementary SchoolJames E. Freer/Windsor Inter
  • Middle SchoolWindsor Middle
  • High SchoolWindsor High
  • School DistrictWindsor C-1

Exterior

  • STORIES1
  • Garage Space2.0
  • water SourcePublic
  • utilitiesNatural Gas Available
  • lot featuresAdjoins Common Ground, Adjoins Wooded Area
  • parkingAttached, Garage
  • HEAT TYPEForced Air, Natural Gas
  • AIR CONDITIONINGCeiling Fan(s), Central Air, Electric
  • sewerPublic Sewer

Financial

  • Price Upon Request

Work With Drew

Whether buying or selling, Drew provides personalized real estate guidance backed by local expertise, strong market knowledge, and a commitment to delivering a seamless experience from start to finish.

Follow Me on Instagram