Leave a Message

Thank you for your message. I will be in touch with you shortly.

5421 Itaska Street
5421 Itaska Street
5421 Itaska Street
5421 Itaska Street
5421 Itaska Street
5421 Itaska Street
5421 Itaska Street
5421 Itaska Street
5421 Itaska Street
5421 Itaska Street
5421 Itaska Street
5421 Itaska Street
5421 Itaska Street
5421 Itaska Street
5421 Itaska Street
5421 Itaska Street
5421 Itaska Street
5421 Itaska Street
5421 Itaska Street
5421 Itaska Street
5421 Itaska Street
5421 Itaska Street
5421 Itaska Street
5421 Itaska Street
5421 Itaska Street
5421 Itaska Street
5421 Itaska Street
5421 Itaska Street
5421 Itaska Street
5421 Itaska Street
5421 Itaska Street
5421 Itaska Street
5421 Itaska Street
5421 Itaska Street
5421 Itaska Street
SEE ALL PHOTOS
5421 Itaska Street
5421 Itaska Street
5421 Itaska Street
5421 Itaska Street
5421 Itaska Street
5421 Itaska Street
5421 Itaska Street
5421 Itaska Street
5421 Itaska Street
5421 Itaska Street
5421 Itaska Street
5421 Itaska Street
5421 Itaska Street
5421 Itaska Street
5421 Itaska Street
5421 Itaska Street
5421 Itaska Street
5421 Itaska Street
5421 Itaska Street
5421 Itaska Street
5421 Itaska Street
5421 Itaska Street
5421 Itaska Street
5421 Itaska Street
5421 Itaska Street
5421 Itaska Street
5421 Itaska Street
5421 Itaska Street
5421 Itaska Street
5421 Itaska Street
5421 Itaska Street
5421 Itaska Street
5421 Itaska Street
5421 Itaska Street
5421 Itaska Street
Courtesy of RE/MAX Results, Josh Dixon Listing Contact: 314-352-7770 
Sold

5421 Itaska Street

5421 Itaska Street, St Louis, MO 63109

$325,000
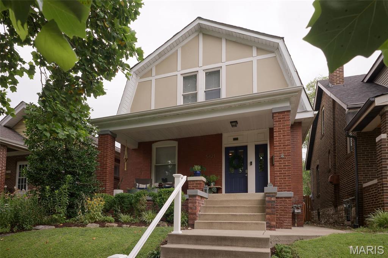
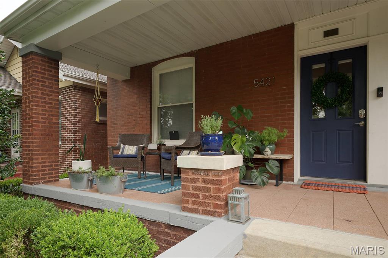
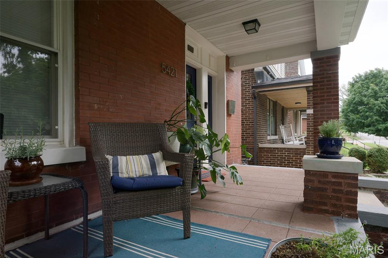
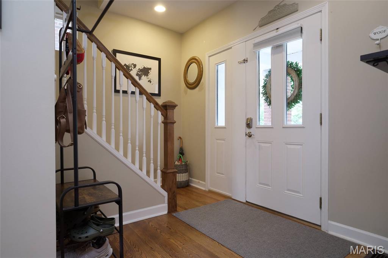
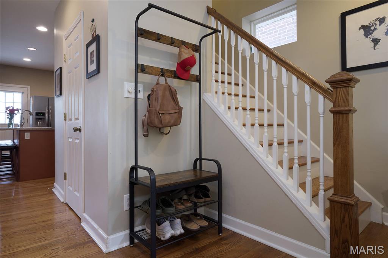
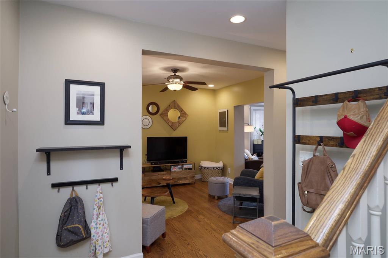
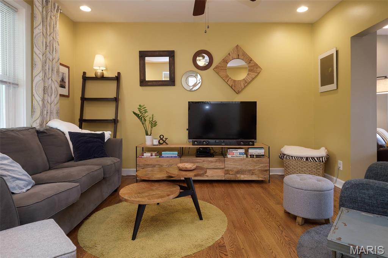
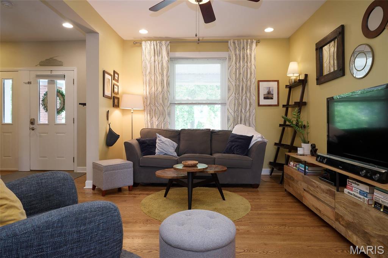
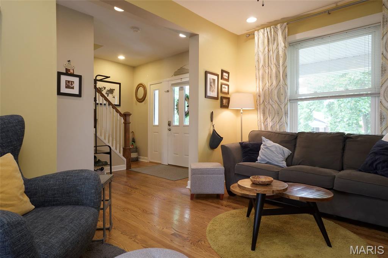
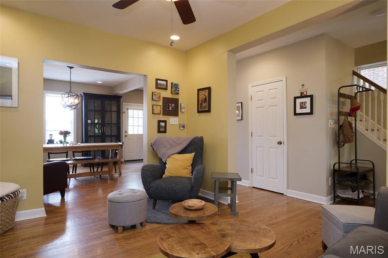
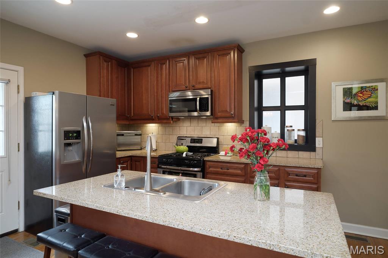
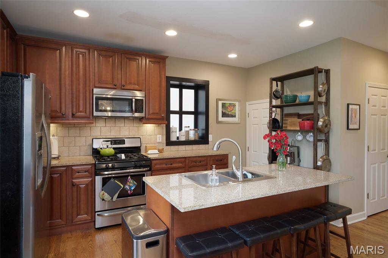
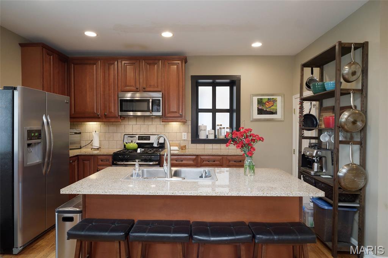
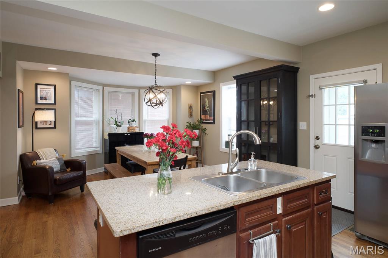
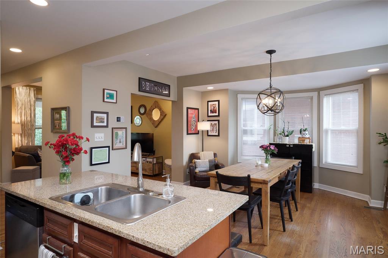
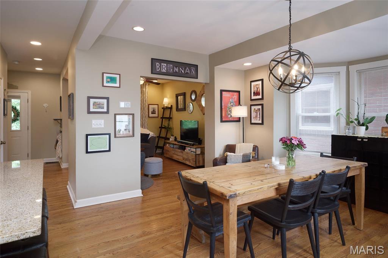
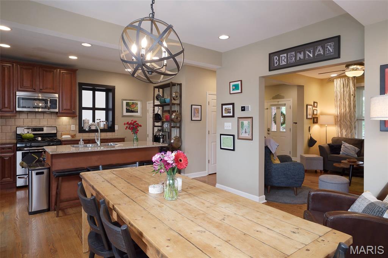
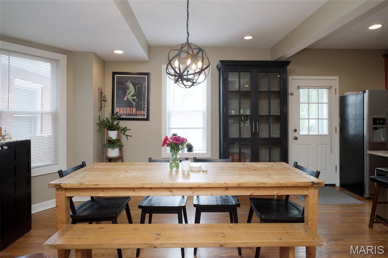
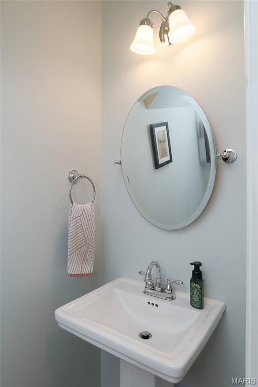
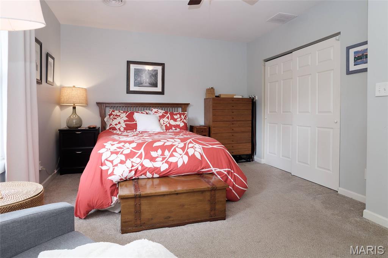
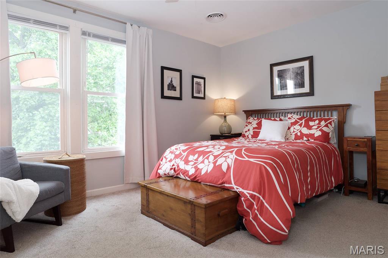
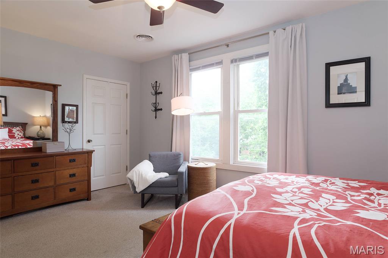
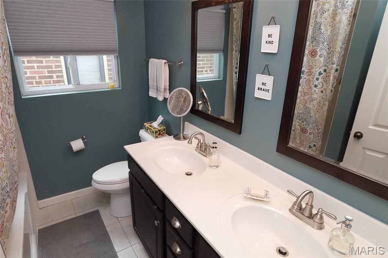
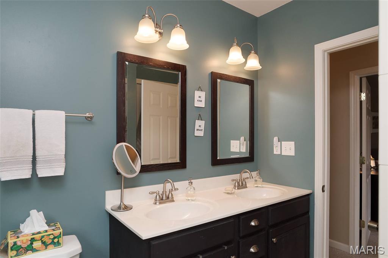
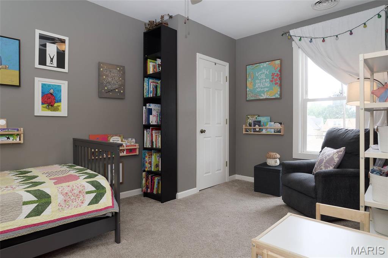
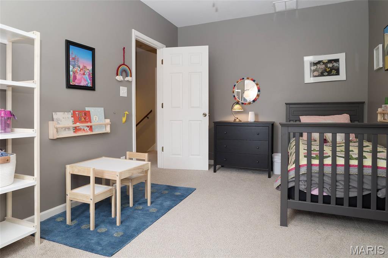
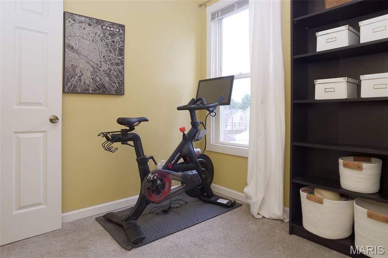
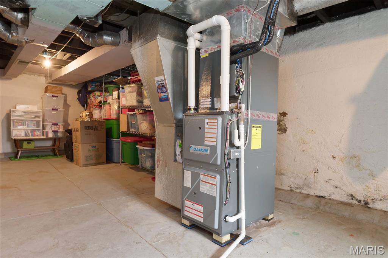
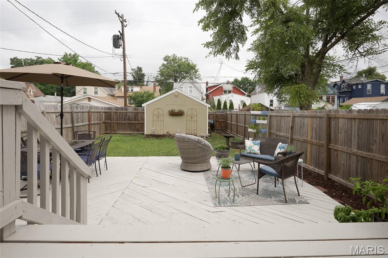
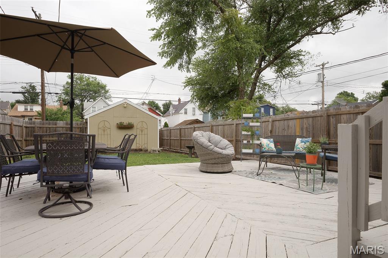
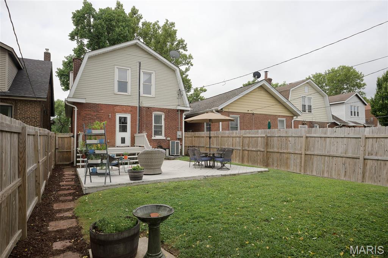
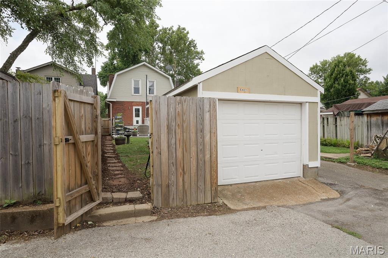
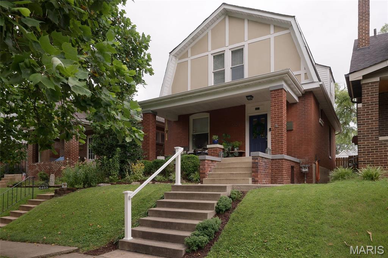
Discover timeless charm and modern convenience in this beautifully remodeled 3-bedroom, 1.5-bathroom home located in the heart of the Southampton Neighborhood. The interior features an open floor plan with hardwood floors, updated kitchen with contemporary finishes, renovated bathrooms, recessed lighting and a top-of-the-line Daikin HVAC system that ensures year-round comfort and efficiency. Step outside to a privacy-fenced backyard, offering an ideal space for relaxation or entertaining. The large two-tier deck is perfect for hosting gatherings with family and friends. The covered front porch is spacious and great for greeting neighbors and for relaxing in front of a pollinator garden in the front yard. Enjoy all the charm of Southampton--just minutes from local parks, shopping, popular local restaurants and entertainment, this home combines tranquility with urban convenience. Don't miss the opportunity to own a stylish, move-in ready property in one of the area's most desirable neighborhoods.

3
beds

2
baths

1,340 Sq.Ft. LIVING AREA

3,750.52 Sq.Ft. lot

Features & Amenities

Interior

  • total bedrooms3
  • Total bathrooms2
  • full bathroom1
  • half bathroom1
  • Flooring Carpet, Hardwood
  • Fireplace None
  • APPLIANCES Dishwasher, Disposal, Microwave, Gas Oven, Range Hood, Refrigerator, Washer/Dryer, Gas Water Heater
  • other interior Features Breakfast Bar, Ceiling Fan(s), Custom Cabinetry, Double Vanity, Eat-in Kitchen, Entrance Foyer, Granite Counters, Kitchen Island, Kitchen/Dining Room Combo, Open Floorplan, Recessed Lighting

Area & Lot

  • Status Sold
  • Living Area1,340 Sq.Ft.
  • Lot Area3,750.52 Sq.Ft.
  • MLS® ID25048542
  • TypeResidential
  • YEAR BUILT1910
  • NeighborhoodSt. Louis
  • Architecture StylesTraditional
  • Elementary SchoolBuder Elem.
  • Middle SchoolLong Middle Community Ed. Center
  • High SchoolRoosevelt High
  • School DistrictSt. Louis City

Exterior

  • STORIES2
  • Garage Space1.0
  • water SourcePublic
  • utilitiesCable Available, Electricity Connected, Natural Gas Connected, Phone Available, Sewer Connected, Water Connected
  • roofAsphalt
  • lot featuresBack Yard, Landscaped, Level, Near Park, Near Public Transit, Rectangular Lot
  • parkingDetached, Garage
  • HEAT TYPEElectric, Heat Pump
  • AIR CONDITIONINGCeiling Fan(s), Central Air, Heat Pump
  • sewerPublic Sewer
  • SubstructureStone

Financial

  • Sales Price$325,000
  • Real Estate Tax $1,995/yr

St. Louis

Explore

Work With Drew

Whether buying or selling, Drew provides personalized real estate guidance backed by local expertise, strong market knowledge, and a commitment to delivering a seamless experience from start to finish.

Follow Me on Instagram