Leave a Message

Thank you for your message. I will be in touch with you shortly.

5251 Potomac Street
5251 Potomac Street
5251 Potomac Street
5251 Potomac Street
5251 Potomac Street
5251 Potomac Street
5251 Potomac Street
5251 Potomac Street
5251 Potomac Street
5251 Potomac Street
5251 Potomac Street
5251 Potomac Street
5251 Potomac Street
5251 Potomac Street
5251 Potomac Street
5251 Potomac Street
5251 Potomac Street
5251 Potomac Street
5251 Potomac Street
5251 Potomac Street
5251 Potomac Street
5251 Potomac Street
5251 Potomac Street
5251 Potomac Street
5251 Potomac Street
5251 Potomac Street
5251 Potomac Street
5251 Potomac Street
5251 Potomac Street
5251 Potomac Street
5251 Potomac Street
5251 Potomac Street
5251 Potomac Street
5251 Potomac Street
5251 Potomac Street
5251 Potomac Street
5251 Potomac Street
5251 Potomac Street
5251 Potomac Street
SEE ALL PHOTOS
5251 Potomac Street
5251 Potomac Street
5251 Potomac Street
5251 Potomac Street
5251 Potomac Street
5251 Potomac Street
5251 Potomac Street
5251 Potomac Street
5251 Potomac Street
5251 Potomac Street
5251 Potomac Street
5251 Potomac Street
5251 Potomac Street
5251 Potomac Street
5251 Potomac Street
5251 Potomac Street
5251 Potomac Street
5251 Potomac Street
5251 Potomac Street
5251 Potomac Street
5251 Potomac Street
5251 Potomac Street
5251 Potomac Street
5251 Potomac Street
5251 Potomac Street
5251 Potomac Street
5251 Potomac Street
5251 Potomac Street
5251 Potomac Street
5251 Potomac Street
5251 Potomac Street
5251 Potomac Street
5251 Potomac Street
5251 Potomac Street
5251 Potomac Street
5251 Potomac Street
5251 Potomac Street
5251 Potomac Street
5251 Potomac Street
Courtesy of Garcia Properties, Dan Brassil Listing Contact: 8007469464 
Sold

5251 Potomac Street

5251 Potomac Street, St Louis, MO 63139

$345,000
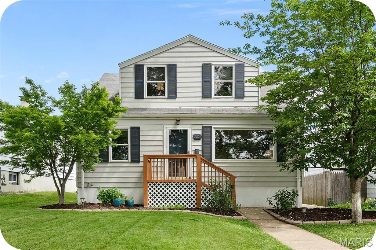
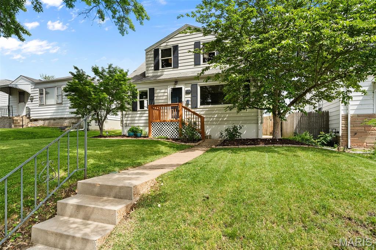
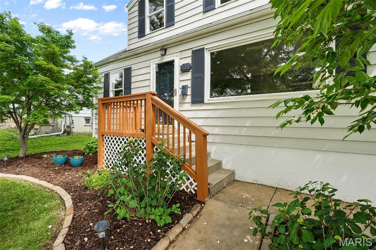
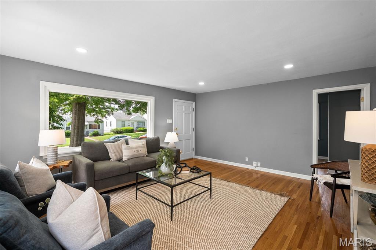
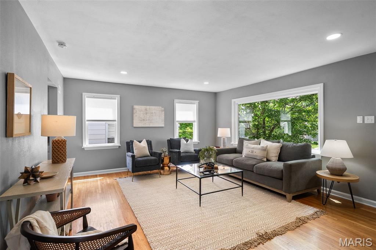
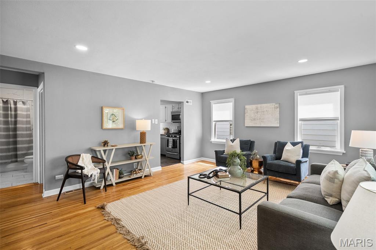
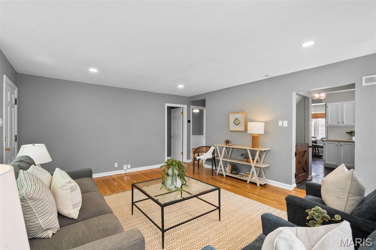
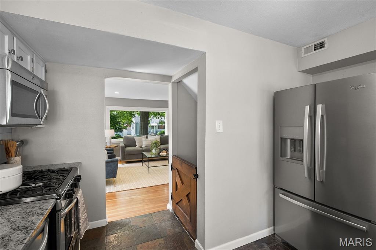
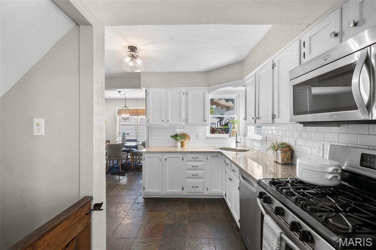
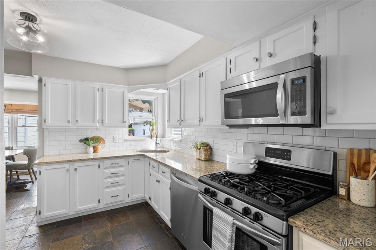
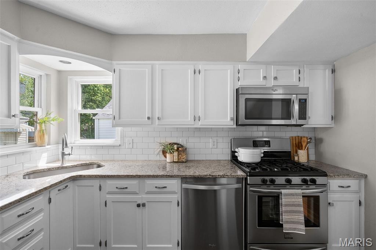
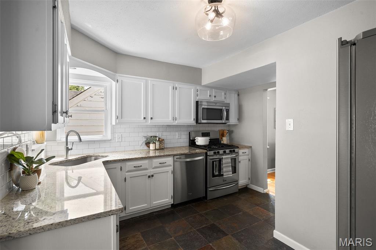
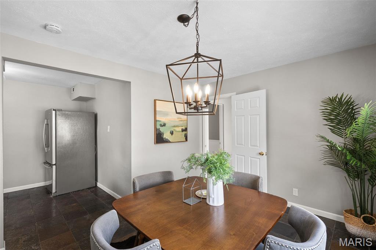
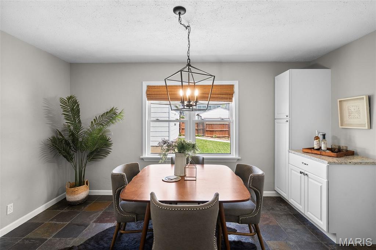
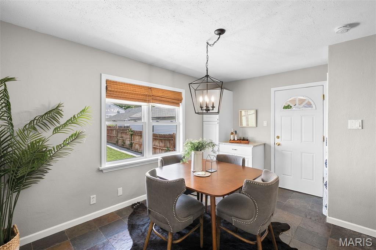
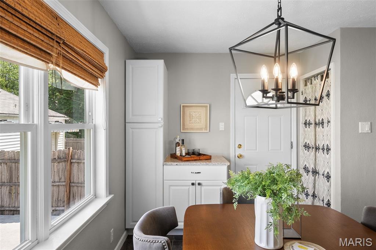
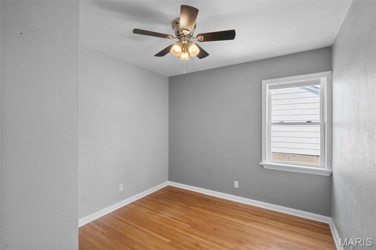
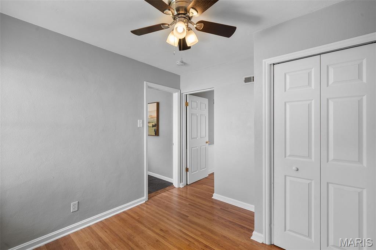
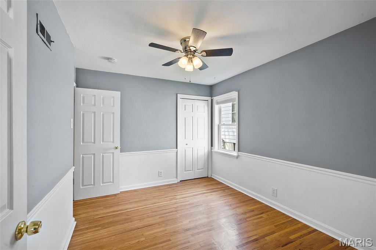
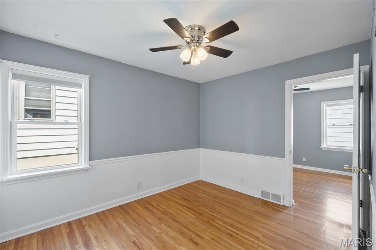
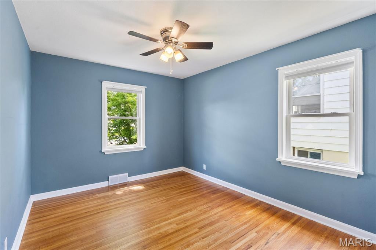
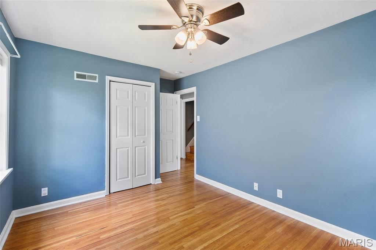
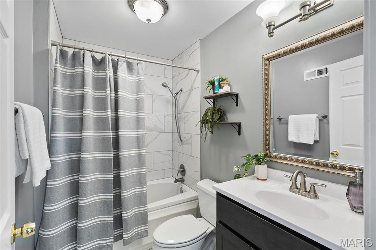
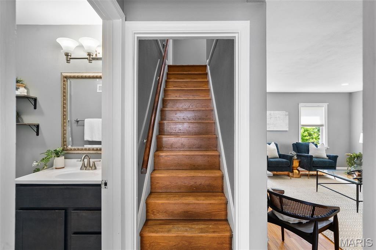
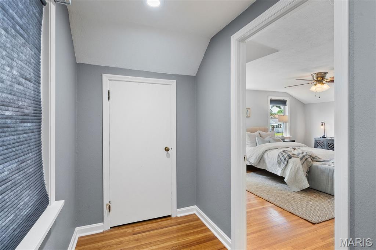
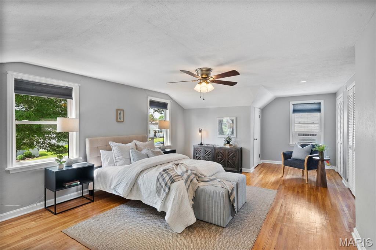
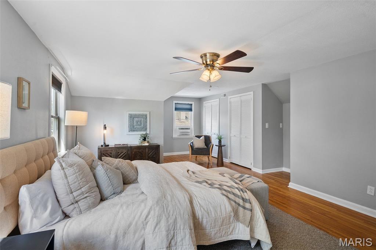
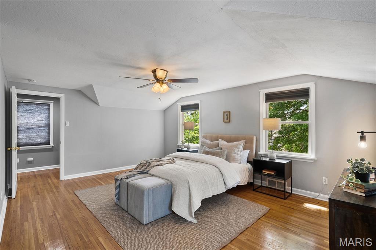
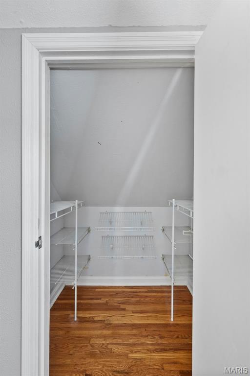
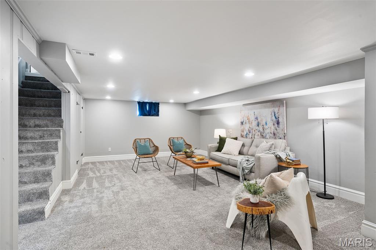
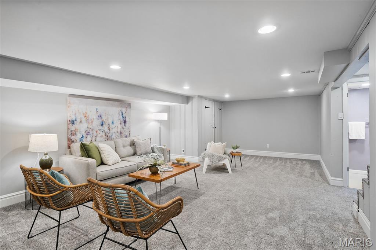
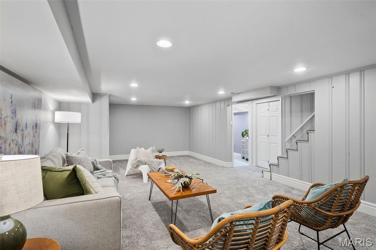
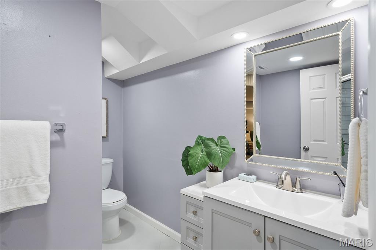
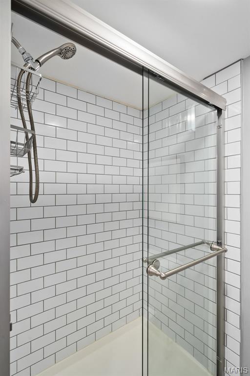
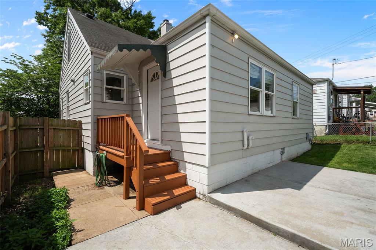
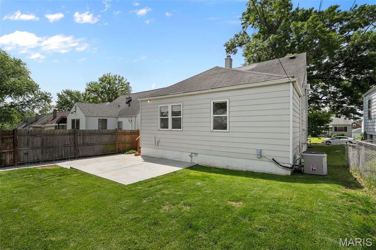
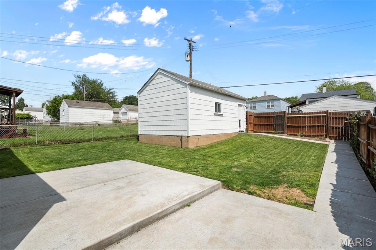
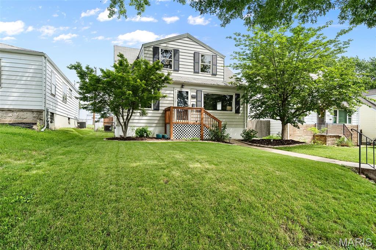
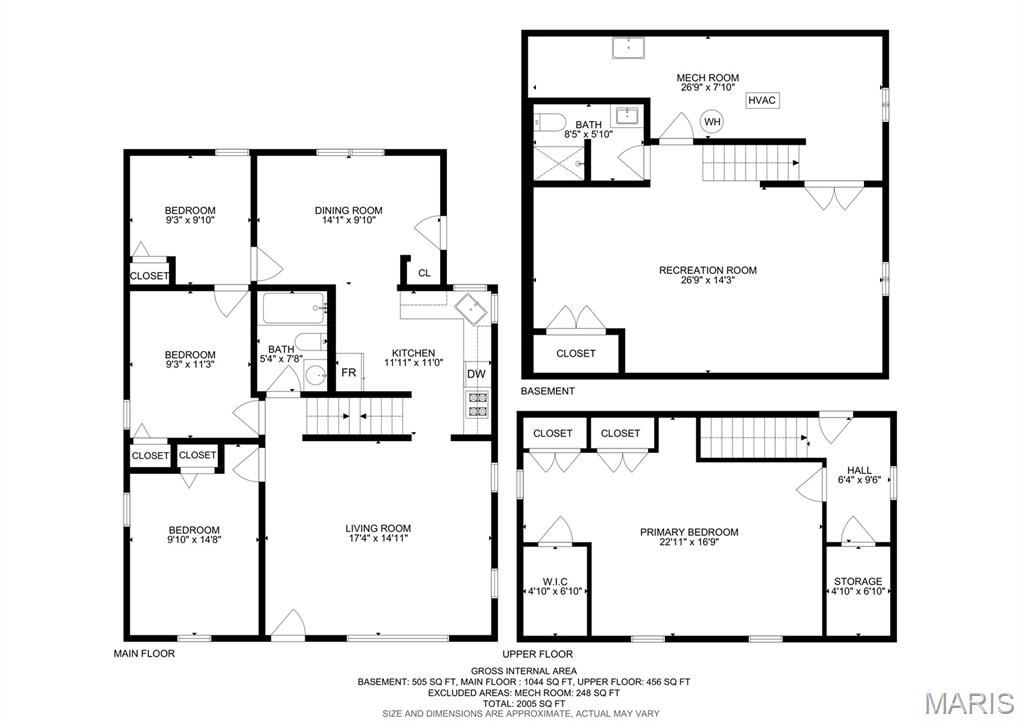
Charming Mid-Century Cottage in Northampton. This beautifully maintained home blends timeless style w/ thoughtful updates. Step into a bright & spacious living room featuring gleaming hardwood floors, oversized windows, & recessed lighting. The updated kitchen offers slate tile flooring, granite countertops, a classic subway tile backsplash, & stainless steel appliances. An adjacent dining room showcases built-in storage & overlooks the lush, private backyard. The main level includes three comfortable bedrooms & a full bath w/ a relaxing jetted tub. Upstairs, the expansive primary bedroom suite serves as a private retreat w/ three separate closets. The finished lower level expands your living space w/ a modern recreation room, sleek full bathroom, & generous storage. Outside, enjoy the fully fenced yard, perfect for entertaining w/ a concrete patio. A detached 1-car garage adds off-street parking & convenience. All of this in a fantastic location just four blocks from Tilles Park!

4
beds

2
baths

1,743 Sq.Ft. LIVING AREA

5,001 Sq.Ft. lot

Features & Amenities

Interior

  • total bedrooms4
  • Total bathrooms2
  • full bathrooms2
  • Laundry room In Basement
  • Flooring Carpet, Wood
  • APPLIANCES Stainless Steel Appliance(s), Dishwasher, Disposal, Microwave, Gas Range, Refrigerator, Washer/Dryer
  • other interior Features Granite Counters, Recessed Lighting, Separate Dining

Area & Lot

  • Status Sold
  • Living Area1,743 Sq.Ft.
  • Lot Area5,001 Sq.Ft.
  • MLS® ID25000303
  • TypeResidential
  • YEAR BUILT1950
  • NeighborhoodSt. Louis
  • Architecture StylesOther
  • Elementary SchoolMason Elem.
  • Middle SchoolLong Middle Community Ed. Center
  • High SchoolRoosevelt High
  • School DistrictSt. Louis City

Exterior

  • STORIES2
  • Garage Space1.0
  • water SourcePublic
  • roofAsphalt, Shingle
  • lot featuresBack Yard, Front Yard, Near Public Transit, Rectangular Lot, Some Trees
  • parkingAlley Access, Detached
  • HEAT TYPEElectric, Forced Air
  • AIR CONDITIONINGCeiling Fan(s), Central Air, Electric
  • sewerPublic Sewer
  • SubstructureConcrete Perimeter

Financial

  • Sales Price$345,000
  • Real Estate Tax $2,979/yr
View Virtual Tour

St. Louis

Explore

Work With Drew

Whether buying or selling, Drew provides personalized real estate guidance backed by local expertise, strong market knowledge, and a commitment to delivering a seamless experience from start to finish.

Follow Me on Instagram