Leave a Message

Thank you for your message. I will be in touch with you shortly.

3820 Fillmore Street
SEE ALL PHOTOS
3820 Fillmore Street
Courtesy of Real Broker LLC, Drew Behrens Listing Contact: 314-956-8860 
Sold

3820 Fillmore Street

3820 Fillmore Street, St Louis, MO 63116

$385,000
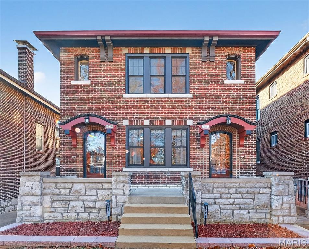
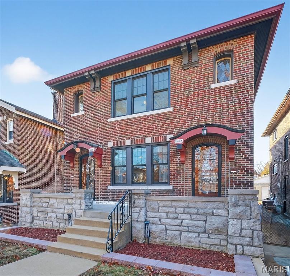
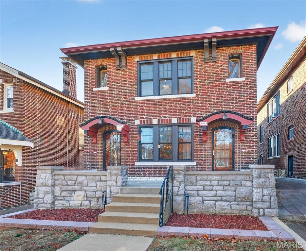
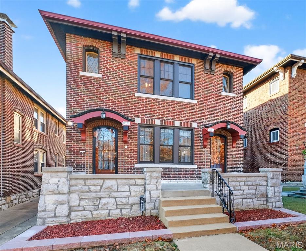
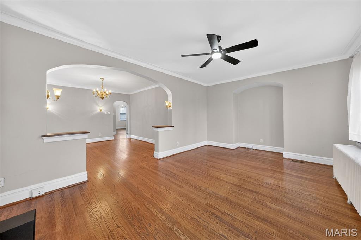
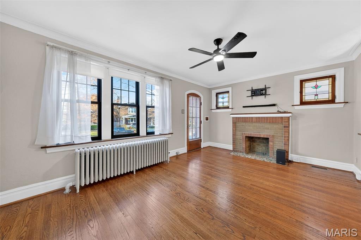
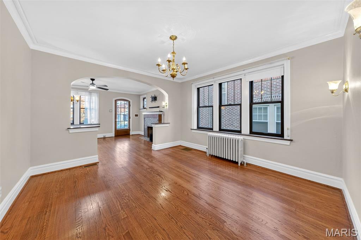
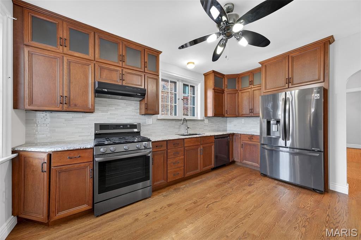
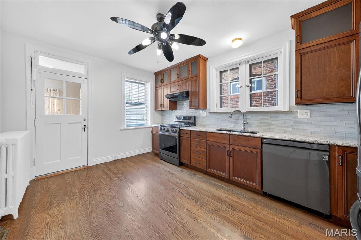
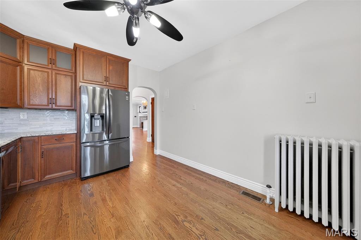
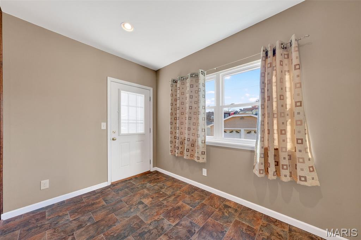
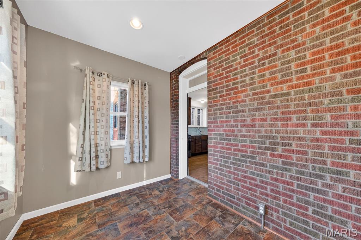
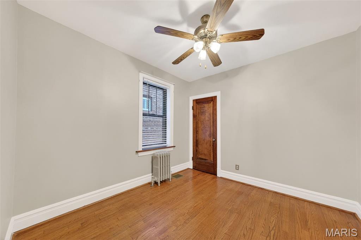
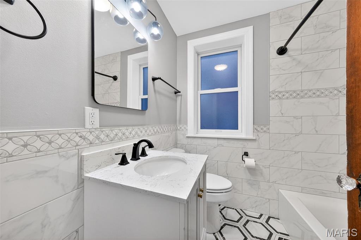
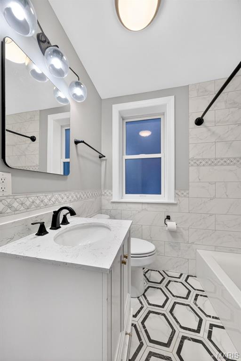
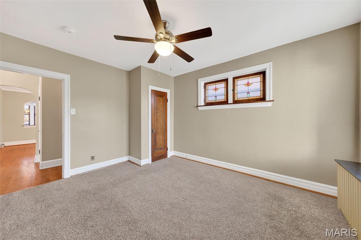
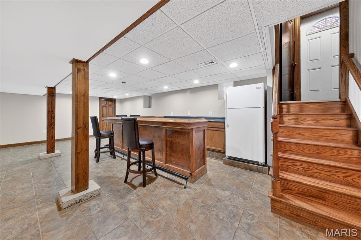
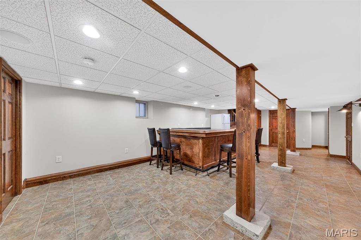
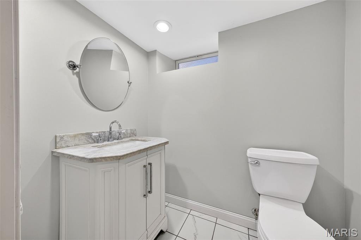
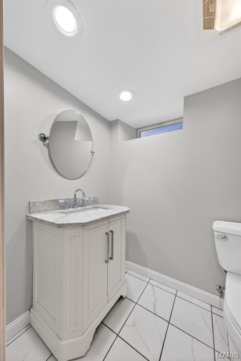
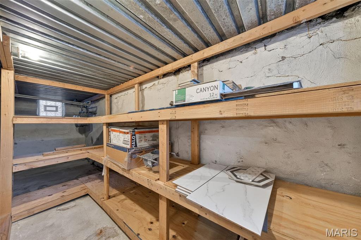
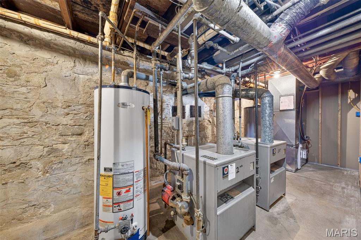
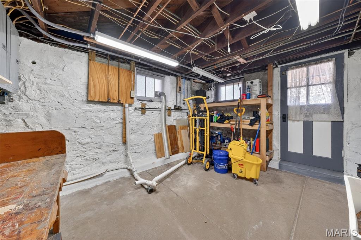
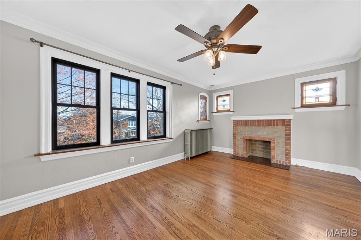
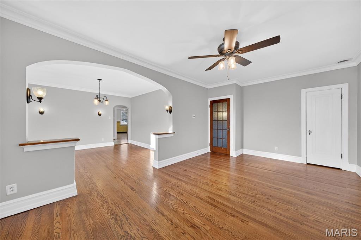
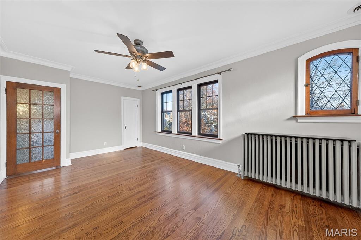
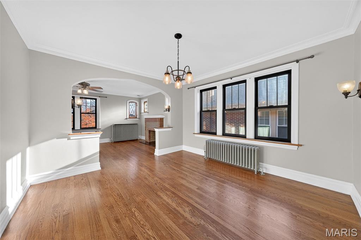
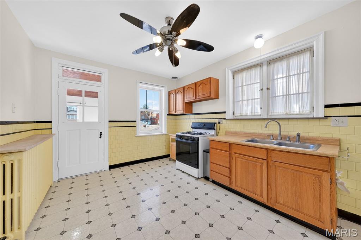
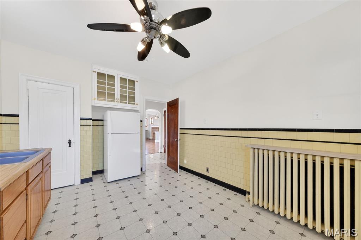
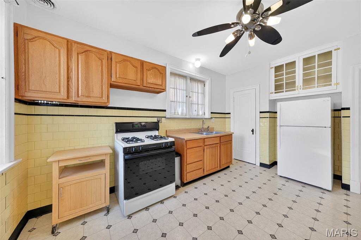
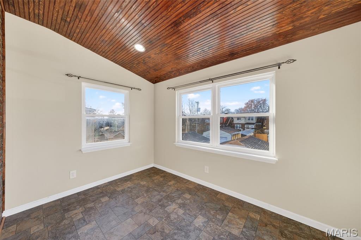
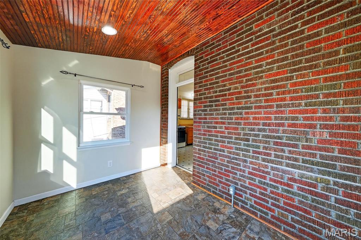
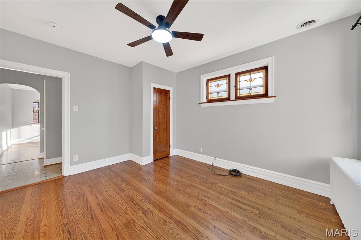
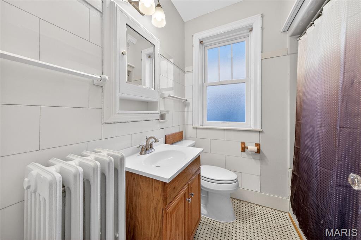
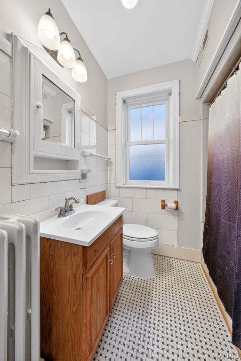
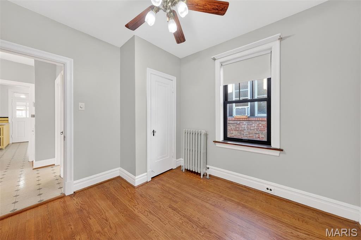
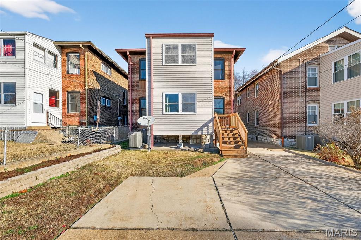
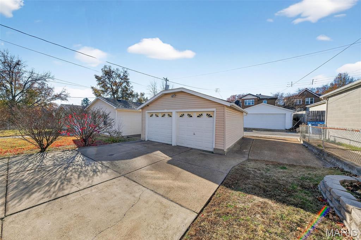
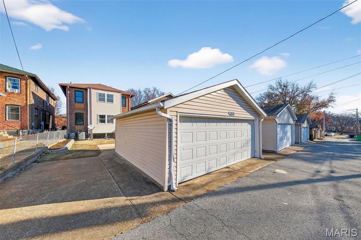
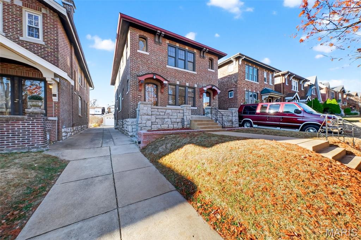
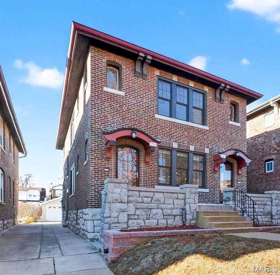
OPEN HOUSE CANCELLED! Welcome to this beautifully maintained historic two-family duplex in the heart of Holly Hills. Bask in the beauty of this sought-after location, just a short walk to Carondelet Park, offering brand-new pickleball courts, picnic areas, the Carondelet YMCA, walking trails, and a fishing lake. Minutes from Loughborough Commons, Schnucks, Lowe's, Starbucks, I-55, and Downtown St. Louis, convenience is unmatched. Every improvement has been done the right way with no expense spared. The first-floor unit has been fully remodeled, featuring custom kitchen cabinetry, granite countertops, black stainless steel appliances, and a completely renovated bathroom with modern marble-style tile and shower surround. Additional updates include refinished hardwood floors and fresh paint throughout. Historic millwork, original doors, and stunning stained-glass windows provide irreplaceable character. The second-floor unit is clean, move-in ready, and offers the opportunity for cosmetic updates to maximize rental income. The basement serves as a bonus common area, complete with a full bar, perfect for gatherings. It also includes two storage units, washer/dryer hookups, and a newly updated bathroom. What sets this property apart is the lack of deferred maintenance. The rear sunporches were completely rebuilt, and the front porch received extensive renovations, including new concrete and restored historic awnings. Additional highlights include a dedicated pull through driveway to alley, a two-car garage, extra parking pad, and historically accurate Andersen windows (a $45,000 upgrade). Ready to owner occupy or invest? This is a great opportunity.

Studio

3,083 Sq.Ft. LIVING AREA

4,900.5 Sq.Ft. lot

Features & Amenities

Interior

  • total bedrooms0
  • Laundry room In Basement
  • Flooring Ceramic Tile, Hardwood
  • Fireplace Decorative
  • other interior Features Bar, Beamed Ceilings, Built-in Features, Cedar Closet(s), Ceiling Fan(s), Chandelier, Crown Molding, Custom Cabinetry, Eat-in Kitchen, Granite Counters, High Ceilings, High Speed Internet, Historic Millwork, Natural Woodwork, Recessed Lighting, Separate Dining, Smart Thermostat, Sound System, Special Millwork, Storage, Tub, Two Story Entrance Foyer, Walk-In Closet(s)

Area & Lot

  • Status Sold
  • Living Area3,083 Sq.Ft.
  • Lot Area4,900.5 Sq.Ft.
  • MLS® ID25078928
  • TypeResidential
  • YEAR BUILT1928
  • NeighborhoodSt. Louis
  • Architecture StylesTraditional
  • Elementary SchoolWoerner Elem.
  • Middle SchoolLong Middle Community Ed. Center
  • High SchoolRoosevelt High
  • School DistrictSt. Louis City

Exterior

  • STORIES2
  • Garage Space2.0
  • roofAsphalt
  • lot featuresBack Yard, City Lot
  • parkingDriveway, Garage, Garage Door Opener, Garage Faces Front, Garage Faces Rear
  • AIR CONDITIONINGCentral Air
  • SubstructureStone
  • Disability FeaturesGrip-Accessible Features

Financial

  • Sales Price$385,000
  • Real Estate Tax $3,065/yr
View Virtual Tour

St. Louis

Explore

Work With Drew

Whether buying or selling, Drew provides personalized real estate guidance backed by local expertise, strong market knowledge, and a commitment to delivering a seamless experience from start to finish.

Follow Me on Instagram