Leave a Message

Thank you for your message. I will be in touch with you shortly.

1559 Fontana Drive
1559 Fontana Drive
1559 Fontana Drive
1559 Fontana Drive
1559 Fontana Drive
1559 Fontana Drive
1559 Fontana Drive
1559 Fontana Drive
1559 Fontana Drive
1559 Fontana Drive
1559 Fontana Drive
1559 Fontana Drive
1559 Fontana Drive
1559 Fontana Drive
1559 Fontana Drive
1559 Fontana Drive
1559 Fontana Drive
1559 Fontana Drive
1559 Fontana Drive
1559 Fontana Drive
1559 Fontana Drive
1559 Fontana Drive
1559 Fontana Drive
1559 Fontana Drive
1559 Fontana Drive
1559 Fontana Drive
SEE ALL PHOTOS
1559 Fontana Drive
1559 Fontana Drive
1559 Fontana Drive
1559 Fontana Drive
1559 Fontana Drive
1559 Fontana Drive
1559 Fontana Drive
1559 Fontana Drive
1559 Fontana Drive
1559 Fontana Drive
1559 Fontana Drive
1559 Fontana Drive
1559 Fontana Drive
1559 Fontana Drive
1559 Fontana Drive
1559 Fontana Drive
1559 Fontana Drive
1559 Fontana Drive
1559 Fontana Drive
1559 Fontana Drive
1559 Fontana Drive
1559 Fontana Drive
1559 Fontana Drive
1559 Fontana Drive
1559 Fontana Drive
1559 Fontana Drive
Courtesy of Barry Upchurch Realty, Barry Upchurch Listing Contact: 314-749-6177 
Sold

1559 Fontana Drive

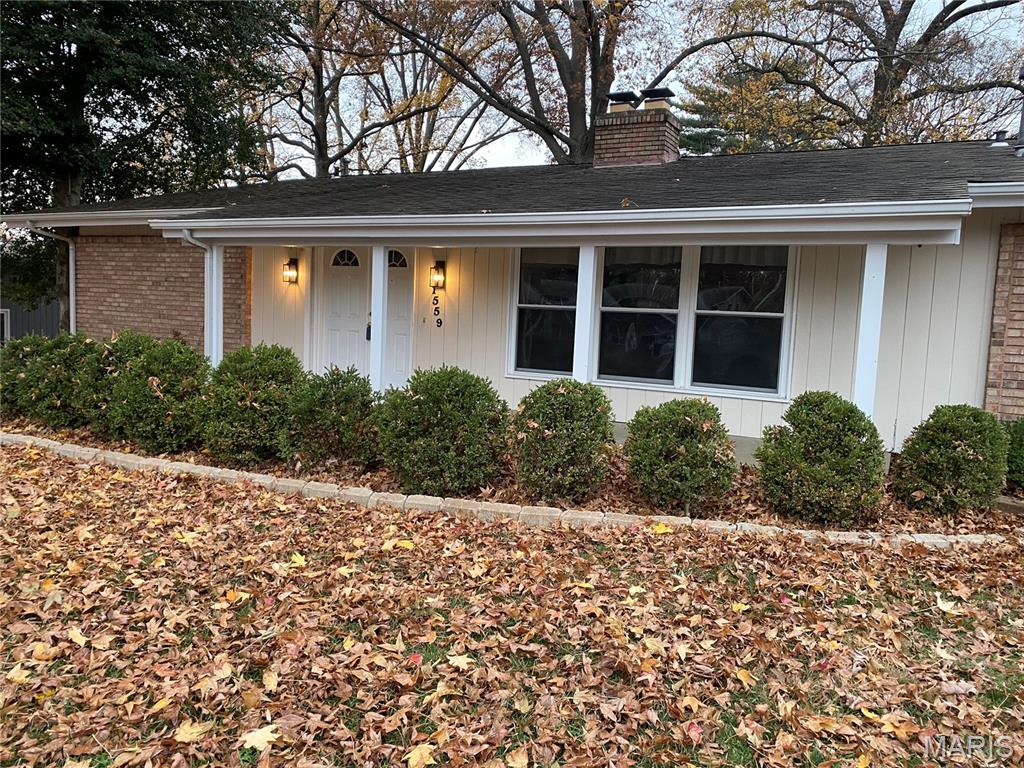
1559 Fontana Drive, Creve Coeur, MO 63146

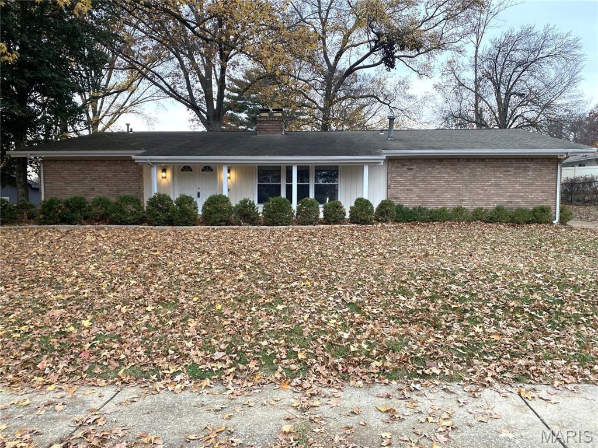
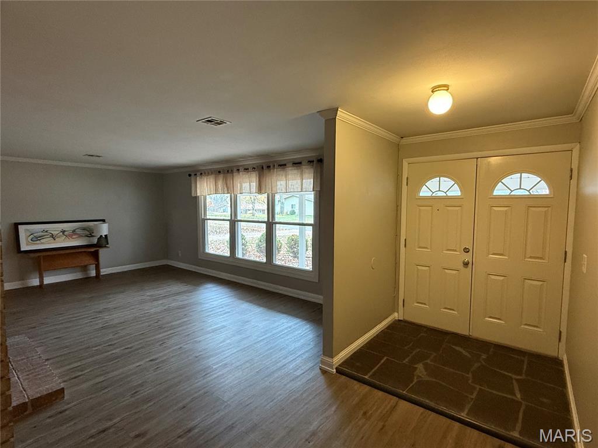
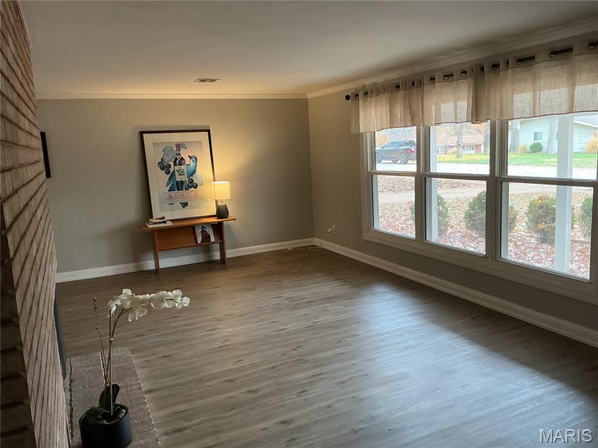
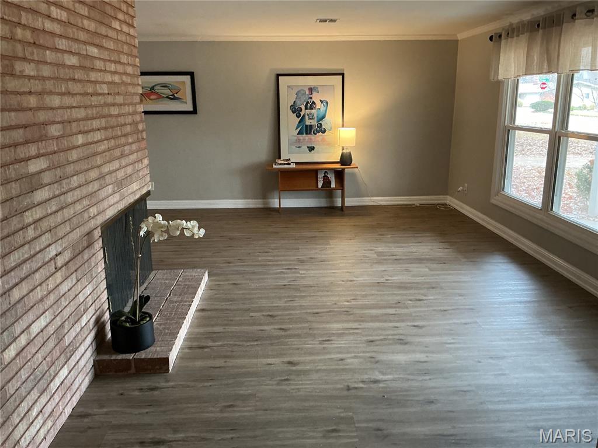
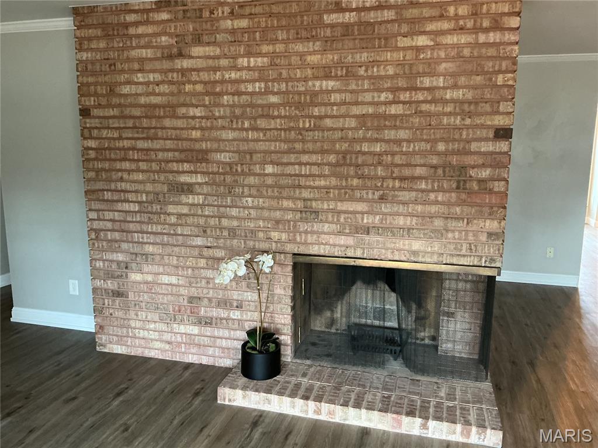
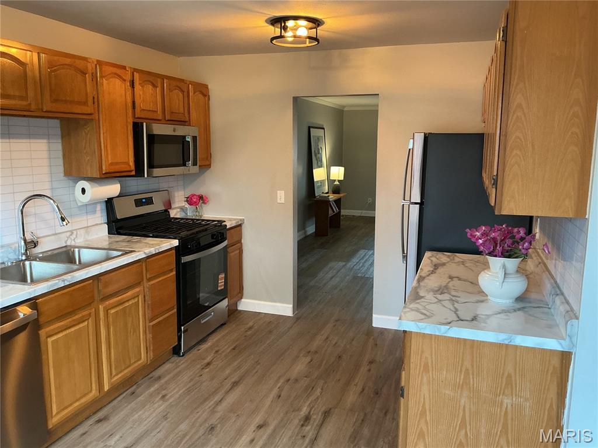
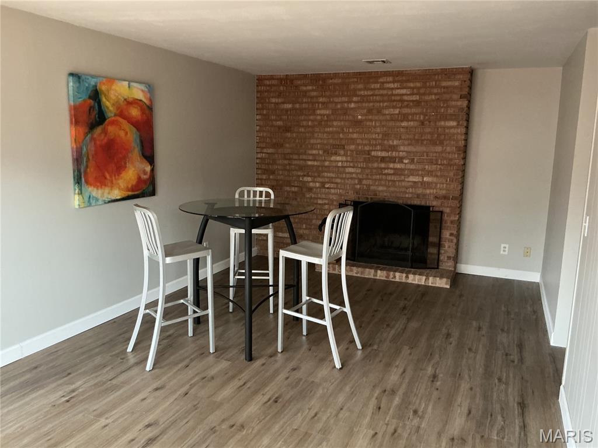
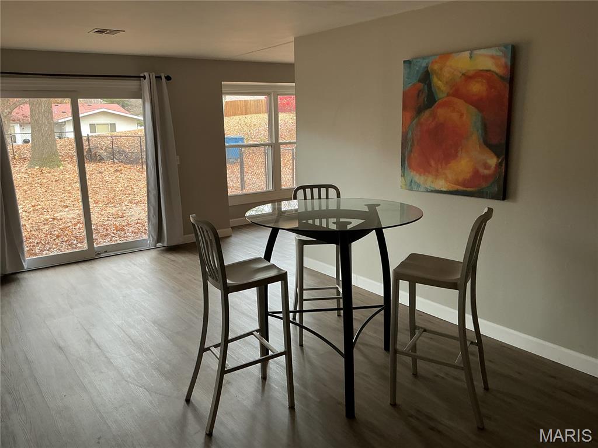
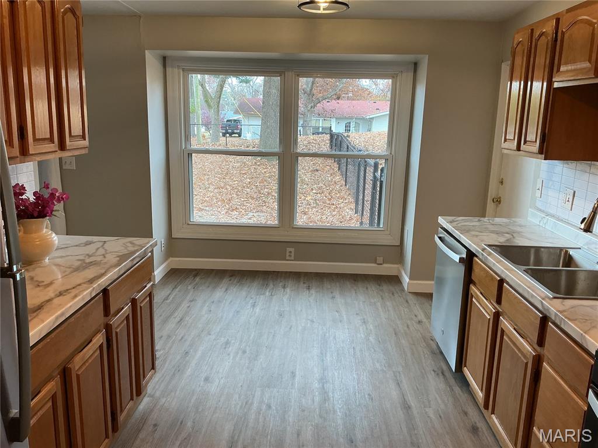



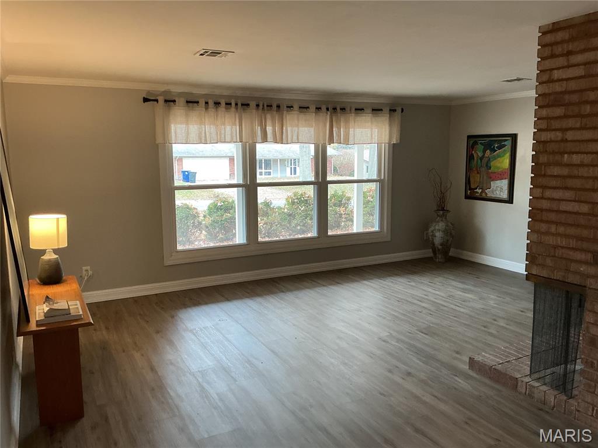







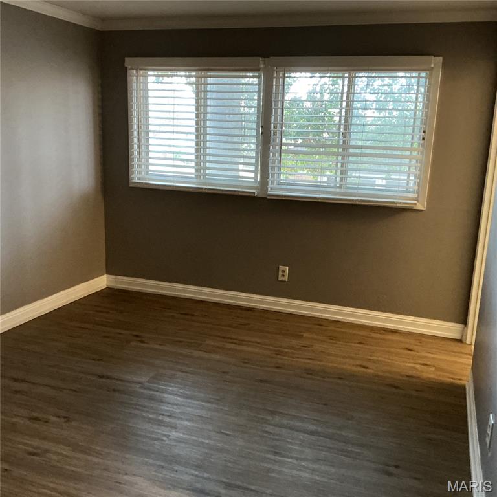

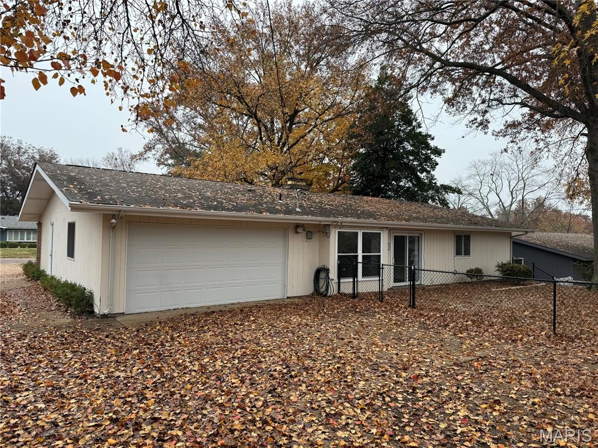
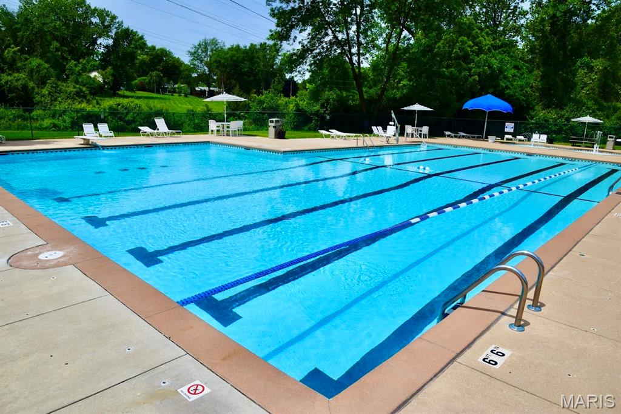
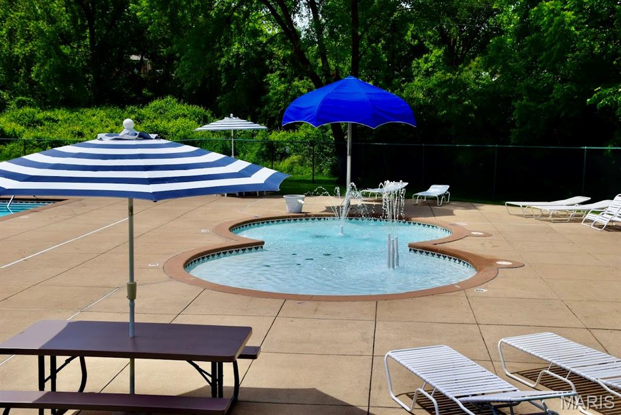
New Furnace/A/C and new Hot Water Heater just installed. Stainless steel appliances. Updated affordability in a sought after Robinwood subdivision with Pool/Clubhouse in great location convenient to Page extension, I-270, and Creve Coeur area. This 3 bedroom and 2 full bathrooms has plenty of space for all of your needs. Two wood burning fireplaces and an incredibly treed and fenced in backyard is great for pets. The home has been updated over the last 3 years with stainless steel kitchen appliances, updated bathrooms. The home bosts not only a large Living Room/Dining Room with corner cozy fireplace but also has a Great room with wood burning fireplace that looks out to the large fenced in and level, treed backyard. The home has a rear entry garage with lots of parking and a private Bonus room with access to Laundry hookups, and hot water heater. This room can be perfect for a playroom, private office, craft room or additional large Family Room.

3
beds

2
baths

1,887 Sq.Ft. LIVING AREA

0.28 Acres lot

Features & Amenities

Interior

  • total bedrooms3
  • Total bathrooms2
  • full bathrooms2
  • Flooring Luxury Vinyl
  • Fireplace Great Room, Living Room, Masonry, Wood Burning
  • APPLIANCES Stainless Steel Appliance(s), Dishwasher, Disposal, Microwave, Free-Standing Gas Oven, Refrigerator, Gas Water Heater
  • other interior Features Breakfast Room, Center Hall Floorplan, Country Kitchen, Dining/Living Room Combo, Eat-in Kitchen, Entrance Foyer, Laminate Counters, Open Floorplan, Shower, Storage, Tub

Area & Lot

  • Status Sold
  • Living Area1,887 Sq.Ft.
  • Lot Area0.28 Acres
  • MLS® ID25078219
  • TypeResidential
  • YEAR BUILT1962
  • Architecture StylesRanch
  • View DescriptionNeighborhood, Trees/Woods
  • Elementary SchoolRoss Elem.
  • Middle SchoolNortheast Middle
  • High SchoolParkway North High
  • School DistrictParkway C-2

Exterior

  • STORIES1
  • Garage Space2.0
  • water SourcePublic
  • utilitiesCable Available, Electricity Connected, Natural Gas Connected, Phone Available, Sewer Connected, Water Connected
  • roofShingle
  • lot featuresBack Yard, Close to Clubhouse, Front Yard, Level, Rectangular Lot, Some Trees, Wooded
  • parkingAsphalt, Covered, Driveway, Garage, Garage Door Opener, Garage Faces Rear, Inside Entrance
  • HEAT TYPEForced Air, Natural Gas, Hot Water
  • AIR CONDITIONINGCentral Air, Electric
  • sewerPublic Sewer
  • SubstructureSlab
  • HOA AmenitiesClubhouse, Parking, Pool, Recreation Facilities, Tennis Court(s)

Financial

  • Price Upon Request

Work With Drew

Whether buying or selling, Drew provides personalized real estate guidance backed by local expertise, strong market knowledge, and a commitment to delivering a seamless experience from start to finish.

Follow Me on Instagram