Leave a Message

Thank you for your message. I will be in touch with you shortly.

1403 S Rock Hill Road
SEE ALL PHOTOS
1403 S Rock Hill Road
Courtesy of Genstone Realty, Elizabeth Clark Listing Contact: 314-742-8989 
Sold

1403 S Rock Hill Road

1403 S Rock Hill Road, Webster Groves, MO 63119

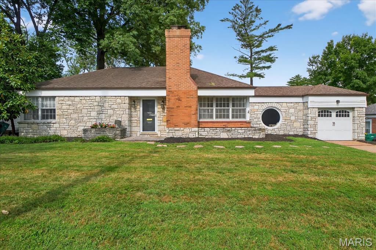
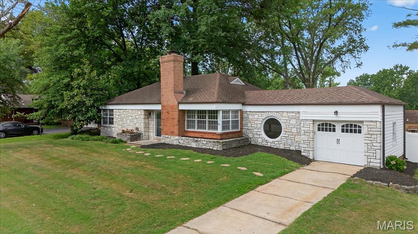
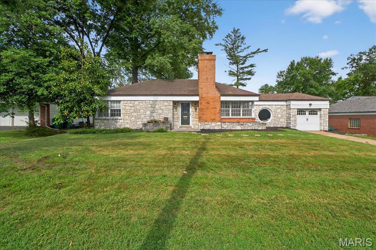
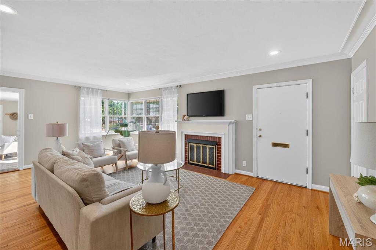
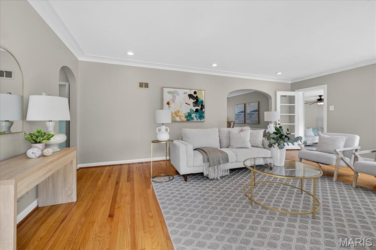
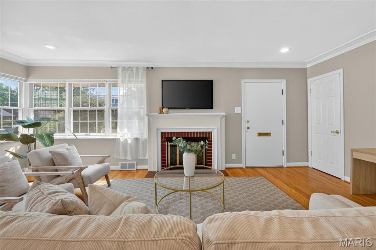
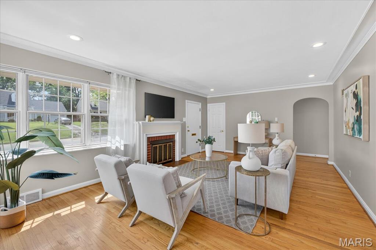
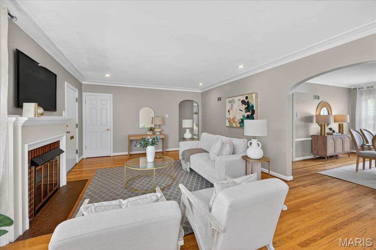
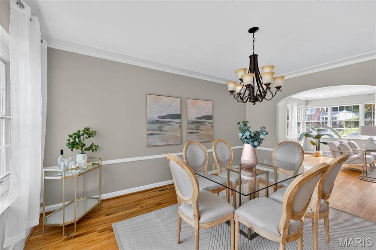
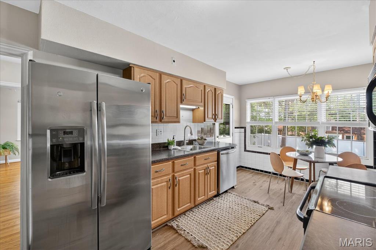
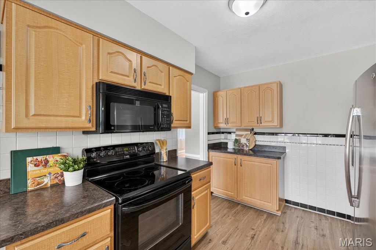
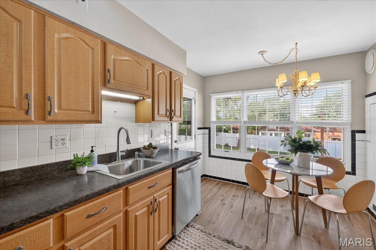
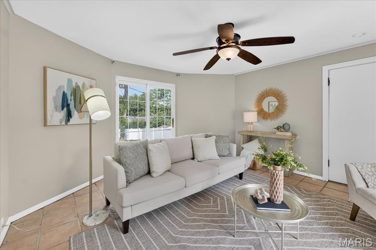
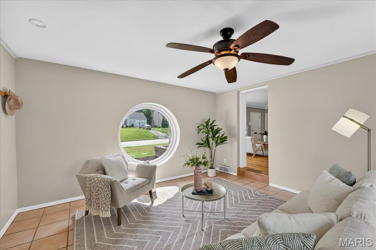
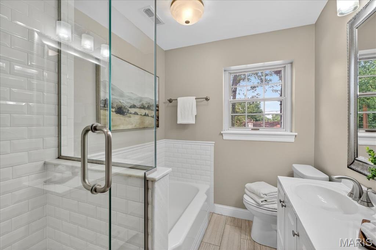
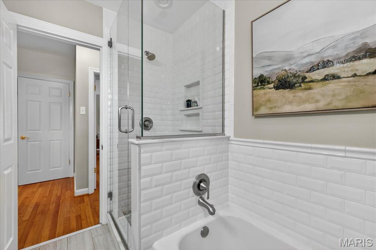
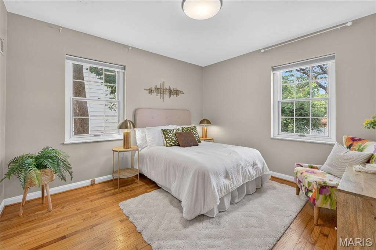
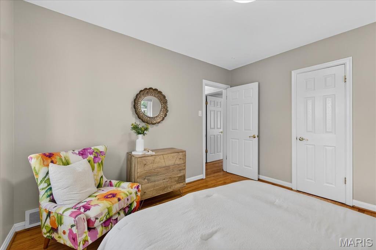
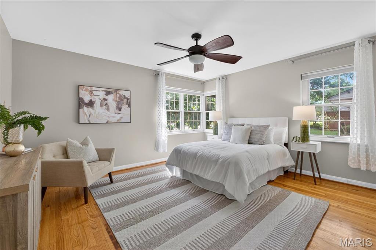
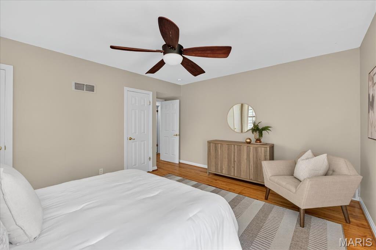
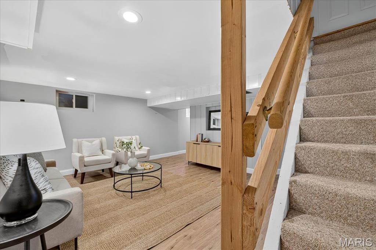
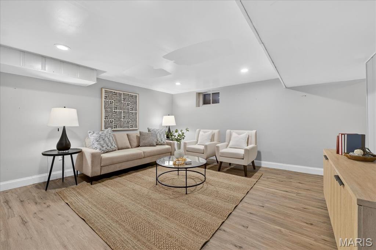
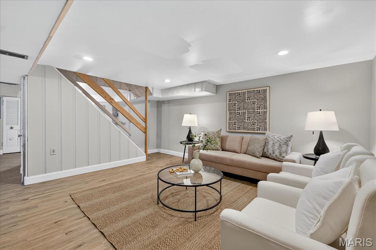
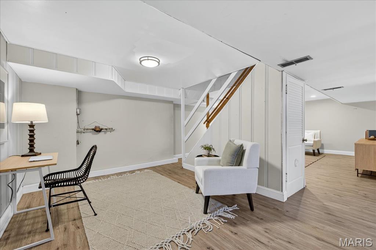
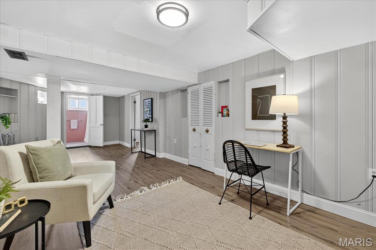
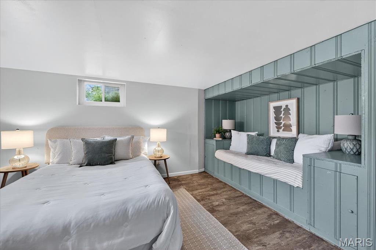
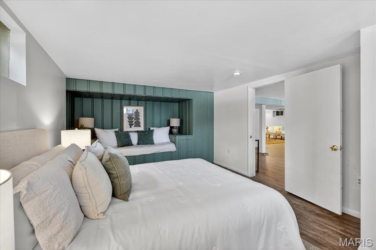
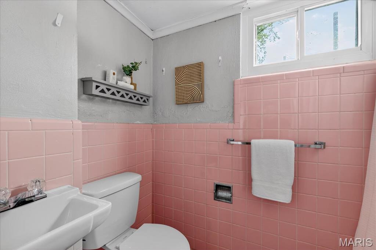
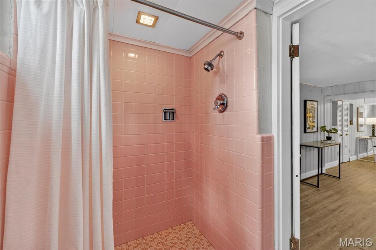
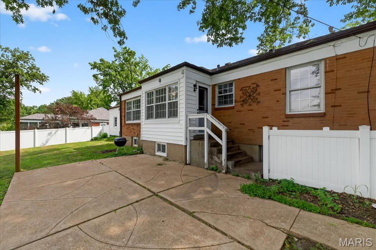
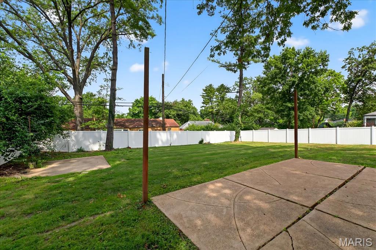
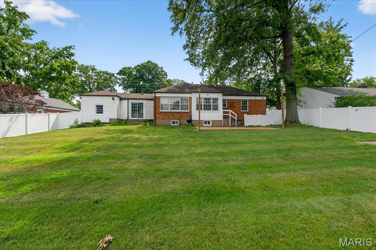
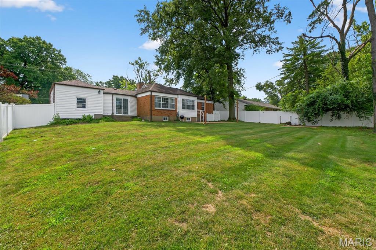
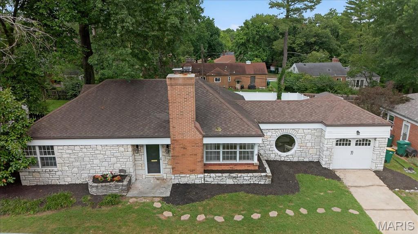
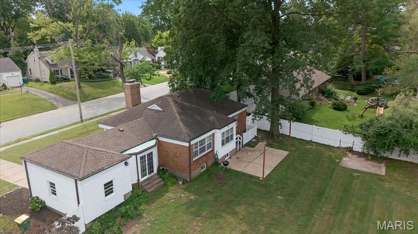
OPEN HOUSE CANCELLED. Welcome to this charming ranch in Webster Groves! You'll love the spacious family room with gas fireplace, hardwood floors, crown molding and aglow with natural light. The arched doorway, french door and porthole-like window in the adjoining space add timeless character to the home. Plenty of room for entertaining with a dining room and cheerful breakfast space in the kitchen. The bathroom wows with both walk-in shower, tub and vanity counter space. Sizable bedrooms round out the first floor. The lower level is partially finished, where you will find new luxury vinyl plank flooring, versatile living space, a bonus room with a cozy nook and another full bath. Pass by the laundry room and walk out to the expansive fenced-in back yard - ideal for gatherings, play or pets.

2
beds

2
baths

2,752 Sq.Ft. LIVING AREA

10,624.28 Sq.Ft. lot

Features & Amenities

Interior

  • total bedrooms2
  • Total bathrooms2
  • full bathrooms2
  • Laundry room In Basement
  • Flooring Hardwood, Luxury Vinyl
  • Fireplace Living Room
  • APPLIANCES Dishwasher, Disposal, Dryer, Microwave, Oven, Refrigerator, Washer, Washer/Dryer
  • other interior Features Ceiling Fan(s), Crown Molding, Eat-in Kitchen, Shower, Storage, Tub

Area & Lot

  • Status Sold
  • Living Area2,752 Sq.Ft.
  • Lot Area10,624.28 Sq.Ft.
  • MLS® ID25045475
  • TypeResidential
  • YEAR BUILT1947
  • NeighborhoodWebster Groves
  • Elementary SchoolClark Elem.
  • Middle SchoolHixson Middle
  • High SchoolWebster Groves High
  • School DistrictWebster Groves

Exterior

  • STORIES1
  • Garage Space1.0
  • water SourcePublic
  • HEAT TYPEForced Air, Natural Gas
  • AIR CONDITIONINGCeiling Fan(s), Central Air
  • sewerPublic Sewer

Financial

  • Price Upon Request

Webster Groves

Explore

Work With Drew

Whether buying or selling, Drew provides personalized real estate guidance backed by local expertise, strong market knowledge, and a commitment to delivering a seamless experience from start to finish.

Follow Me on Instagram